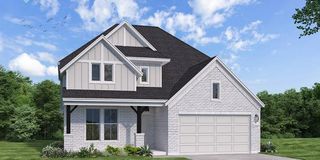
15526 Wandering Trail, Friendswood, TX 77546
- 4 beds |
- 3 baths |
- 2,886 sqft
 Single-Family Home
  Built in 1974
  2.03acre lot
 2 car garage
  $263/sqft
  Listed 1 day ago
Property Description
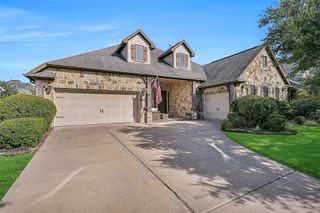
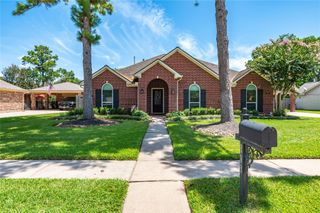
Welcome to this private Friendswood retreat on 2.30 acres along Clear Creek with no back neighbors. This updated 4-bedroom, 2.5-bath home offers 2,886 sq ft of living space, including 2 bedrooms down and 2 up, a home office, and an upstairs game room. The home features a spacious living room with wood beams, skylights, and a gas fireplace, an oversized dining room, wet bar, and an open kitchen with an executive gas cooktop and ample storage. The primary suite includes dual closets and a large walk-in shower with dual heads. Recent updates include fresh interior paint (2026), refinished pool (2025), paid-off solar panels, updated lighting, two A/C units, and two tankless water heaters. Outdoor amenities include a pool, pickleball court (2025), chicken coop, electric gate, circular driveway, and oversized garage. Enjoy peaceful creekside living with mature trees and plenty of space.
- Listing Status:
- Active
- Date Added:
- July 31, 2026
- Data Last Updated:
- August 1, 2026 at 7:06AM
- Listing Office:
- Creekview Realty : 281-444-7071
- Listing Agent:
- John Prell : 1+281-444-7071
- MLS ID:
- 84917159
- General: Back Green SpacePrivate Tennis Court
- Style: Contemporary/ModernMediterranean
- Pool: In Ground
- Parking: Driveway GateDetachedOversizedAdditional ParkingAuto Driveway GateGarage Door OpenerCircular DrivewayElectric Vehicle Charging Station(s)
- Roofing: Composition
- Windows: Insulated/Low-E windows
- General: Brick2Slab
- Road/Access: Concrete
- HOA Amenities: 100.0Annually
- Originating MLS: Houston Association of Realtors
- School District: 9 - Clear Creek
- County: Harris
- Zoning: LT 18 BLK 4 WEDGEWOOD VILLAGE SEC 11000450000018
- Fencing: Back Yard
- Water: Public
- Sewer: Public Sewer
- Source: Houston Association of Realtors
This listing courtesy of John Prell , Creekview Realty
Monthly Payment
- Principal & Interest $
- Property Taxes $
- Home Insurance $
- VA Funding Fee $

 New - 1 day ago