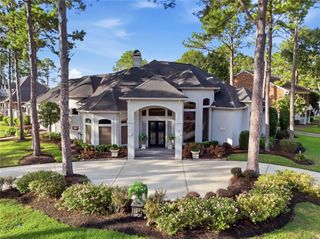
1796 Tanner Brook Lane, Friendswood, TX 77546
- 4 beds |
- 5 baths |
- 4,030 sqft
 Single-Family Home
  Built in 2023
  10,215sqft lot
 3 car garage
  $236/sqft
  Listed 4 days ago
Property Description
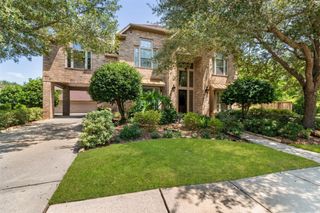
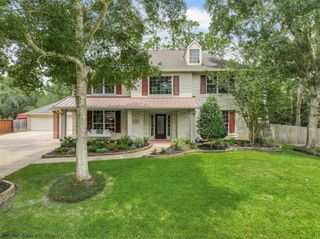
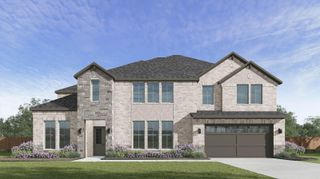
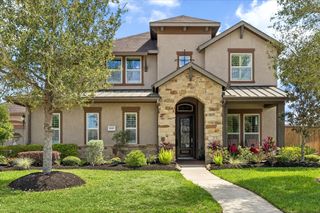
Welcome to luxury living in the highly desirable Avalon community of Friendswood! This stunning 4-bedroom, 4.5-bath home with a 3-car garage offers an exceptional combination of sophisticated design, spacious living, and beautiful lake views. At the heart of the home is a breathtaking open-concept gathering room featuring a modern fireplace and an abundance of natural light, seamlessly flowing into the gourmet kitchen with a massive walk-in pantry—perfect for everyday living and entertaining. A private study off the foyer provides a quiet and elegant workspace. The primary suite is a true retreat, featuring a spa-inspired bath with a soaking tub, separate shower, dual vanities, and an oversized walk-in closet. Each bedroom offers the privacy and convenience of its own en-suite bath. Upstairs, a spacious room creates the perfect entertainment hub for family and guests. Enjoy peaceful lake views and a thoughtfully designed floor plan that beautifully combines comfort and upscale living.
- Listing Status:
- Active
- Date Added:
- August 25, 2026
- Data Last Updated:
- August 29, 2026 at 6:06AM
- Listing Office:
- Better Homes and Gardens Real Estate Gary Greene - Bay Area : 281-486-1900
- Listing Agent:
- Norman Frenk : 1+713-818-0829
- MLS ID:
- 28899405
- General: Back Green Space
- Style: Contemporary/Modern
- Parking: Automatic GateAttachedOversizedGarage Door OpenerDouble-Wide Driveway
- Roofing: Composition
- Windows: Insulated/Low-E windows
- General: BrickStucco2Slab
- Road/Access: ConcreteCurbs
- HOA Amenities: Controlled AccessPond1900.0Annually
- Originating MLS: Houston Association of Realtors
- School District: 9 - Clear Creek
- County: Galveston
- Zoning: LOT 37 BLK 3 AVALON AT FRIENDSWOOD SEC 2 (2023) ABST 69 & AB125402030037000
- View: Water View
- Fencing: Back Yard
- Water: Public
- Sewer: Public Sewer
- Source: Houston Association of Realtors
This listing courtesy of Norman Frenk , Better Homes and Gardens Real Estate Gary Greene - Bay Area
Monthly Payment
- Principal & Interest $
- Property Taxes $
- Home Insurance $
- VA Funding Fee $

 New - 1 day ago