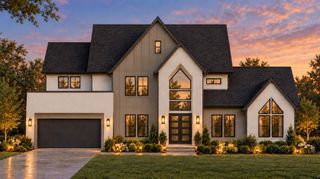
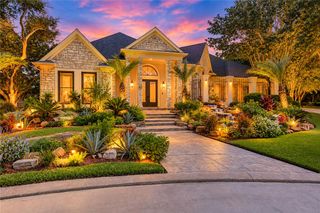
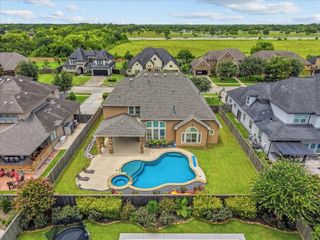
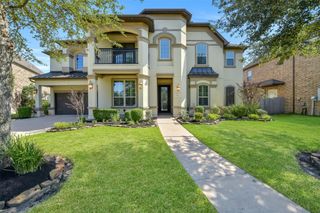
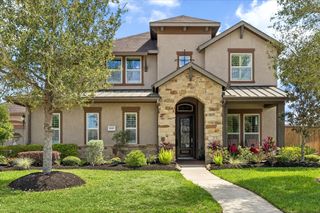
725 Stable Sands Way, League City, TX 77573
- 4 beds |
- 5 baths |
- 3,743 sqft
 Single-Family Home
  Built in 2026
  10,799sqft lot
 3 car garage
  $294/sqft
  Listed 1 month ago
Property Description
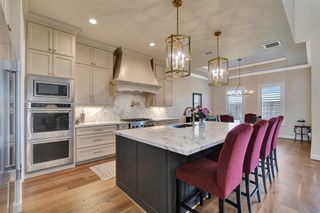
NEW CONSTRUCTION BY PARTNERS IN BUILDING! This thoughtfully designed single-story home blends luxury and functionality with an open-concept layout featuring a spacious family room, gourmet kitchen, and bright dining area that seamlessly connect to a large, covered patio. The private primary suite offers a spa-inspired bath and generous walk-in closet, while three secondary bedrooms and a versatile game room provide flexible living space. A dedicated study, convenient mudroom, and three-car garage add everyday practicality. Located in Legacy by Hillwood, residents enjoy scenic lakes, green spaces, walking trails, lap and resort-style pools, and an array of community amenities designed to support an active and connected lifestyle. Experience exceptional craftsmanship, modern design, and comfortable living in one of the area's newest master-planned communities.
- Listing Status:
- Active
- Date Added:
- August 28, 2026
- Data Last Updated:
- October 17, 2026 at 7:06AM
- Listing Office:
- Partners In Building : 281-356-5339
- Listing Agent:
- Jimmy Franklin : 1+281-356-5339
- MLS ID:
- 20477171
- General: Sprinkler System
- Style: Contemporary/Modern
- Parking: Attached
- Roofing: CompositionMetal
- Windows: Insulated/Low-E windows
- General: Spray Foam InsulationStoneStucco1Slab
- Road/Access: ConcreteCurbs
- HOA Amenities: ClubhouseFitness CenterPlaygroundPondPoolTrail(s)1400.0Annually
- Originating MLS: Houston Association of Realtors
- School District: 9 - Clear Creek
- County: Galveston
- Zoning: Lot 2 Block 1 Section 7456470010002000
- Fencing: Back Yard
- Water: Public
- Sewer: Public Sewer
- Source: Houston Association of Realtors
This listing courtesy of Jimmy Franklin , Partners In Building
Monthly Payment
- Principal & Interest $
- Property Taxes $
- Home Insurance $
- VA Funding Fee $