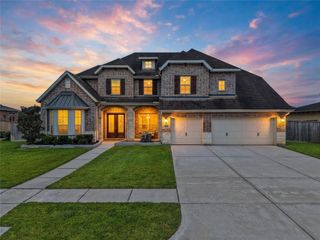
1817 Eagle Creek Drive, Friendswood, TX 77546
- 4 beds |
- 4 baths |
- 4,325 sqft
 Single-Family Home
  Built in 2014
  0.28acre lot
 3 car garage
  $243/sqft
  Listed 28 days ago
Property Description
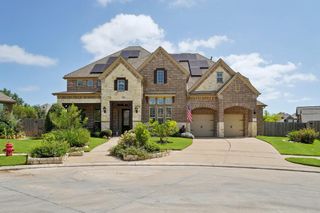
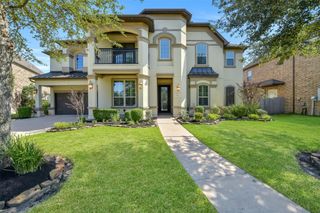
Experience refined luxury in Sterling Creek, where this exceptional David Weekley home sits behind the gates of one of Friendswood's most desirable communities. Zoned to highly acclaimed Friendswood ISD, this stunning home showcases a striking stucco & stone exterior, a grand double wrought iron staircase, and a soaring two-story entry. Engineered wood flooring flows throughout the home, including the staircase and all bedrooms, with elegant tile in the wet areas. The gourmet kitchen features a massive granite island, custom cabinetry, double ovens, a gas cooktop with vent hood, stainless steel appliances, & a spacious walk-in pantry. Retreat to the private primary suite with cathedral ceilings, wood beams, & a spa-inspired bath. Enjoy resort-style outdoor living with a sparkling pool, spa, outdoor kitchen, and a 16' x 20' covered patio. Additional highlights include a true three-car garage, plantation shutters, a 2024 roof, radiant barrier, & beautifully updated bathrooms. No MUD tax.
- Listing Status:
- Active
- Date Added:
- September 19, 2026
- Data Last Updated:
- October 17, 2026 at 6:07AM
- Listing Office:
- Real Broker, LLC : 855-450-0442
- Listing Agent:
- Melanie Ehrlich : 1+281-923-1829
- MLS ID:
- 69561213
- General: Outdoor KitchenSprinkler SystemSpa/Hot TubPrivate
- Style: Contemporary/Modern
- Pool: GuniteIn GroundPool With Hot Tub Attached
- Parking: Attached
- Roofing: Composition
- Windows: Insulated/Low-E windowsWindow Coverings
- General: StoneStucco2Slab
- Road/Access: ConcreteCurbsGutters
- HOA Amenities: Controlled AccessPond863.0Annually
- Originating MLS: Houston Association of Realtors
- School District: 20 - Friendswood
- County: Galveston
- Zoning: STERLING CREEK (2013) ABST 69 & 145BLOCK 3LOT 8ACRES673700030008000
- Fencing: Back YardFull
- Water: Public
- Sewer: Public Sewer
- Source: Houston Association of Realtors
This listing courtesy of Melanie Ehrlich , Real Broker, LLC
Monthly Payment
- Principal & Interest $
- Property Taxes $
- Home Insurance $
- VA Funding Fee $