729 Stable Sands Way, League City, TX 77573
- 4 beds |
- 5 baths |
- 3,900 sqft
 Single-Family Home
  Built in 2026
  10,855sqft lot
 3 car garage
  $295/sqft
  Listed 10 days ago
Property Description
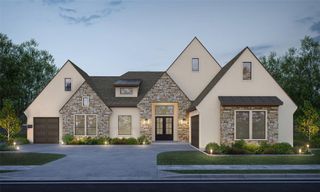
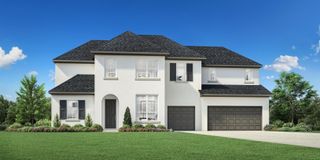
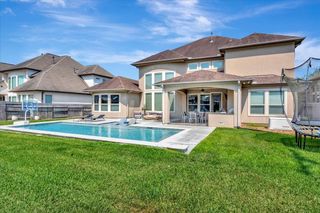
NEW CONSTRUCTION BY PARTNERS IN BUILDING! This modern farmhouse-style home blends architectural drama with everyday luxury. A light-filled foyer & secluded study open to a chef’s kitchen with prep island, walk-in pantry & mudroom/utility area with 3-car garage access. The kitchen flows into a dining area, expansive family room with backyard views & large gameroom with powder bath. Sliding glass doors open to the covered patio for indoor-outdoor living. The main level offers two private bedroom suites, including a secondary bedroom with en-suite bath & secluded primary retreat with freestanding tub, dual vanities & walk-in closet. Upstairs, a bridge overlooks the family room & leads to a media room & two bedrooms. Soaring ceilings, thoughtfully designed spaces & exceptional curb appeal complete this stunning home. Located in the new Legacy by Hillwood community, enjoy access to scenic lakes, green spaces, trails, lap & resort-style pools & other community amenities.
- Listing Status:
- Active
- Date Added:
- October 7, 2026
- Data Last Updated:
- October 17, 2026 at 6:07AM
- Listing Office:
- Partners In Building : 281-356-5339
- Listing Agent:
- Jimmy Franklin : 1+281-356-5339
- MLS ID:
- 47966072
- General: Sprinkler System
- Style: Contemporary/ModernFarmhouse
- Parking: AttachedTandem
- Roofing: Composition
- Windows: Insulated/Low-E windows
- General: Spray Foam InsulationCement SidingStucco2Slab
- Road/Access: ConcreteCurbs
- HOA Amenities: ClubhouseFitness CenterPlaygroundPool1400.0Annually
- Originating MLS: Houston Association of Realtors
- School District: 9 - Clear Creek
- County: Galveston
- Zoning: LOT 3 BLK 1 LEGACY SEC 7456470010003000
- Fencing: Back Yard
- Water: Public
- Sewer: Public Sewer
- Source: Houston Association of Realtors
This listing courtesy of Jimmy Franklin , Partners In Building
Monthly Payment
- Principal & Interest $
- Property Taxes $
- Home Insurance $
- VA Funding Fee $