2211 Indigo Pass Court, Friendswood, TX 77546
- 4 beds |
- 5 baths |
- 4,697 sqft
 Single-Family Home
  Built in 2011
  0.35acre lot
 4 car garage
  $224/sqft
  Listed 1 month ago
Property Description
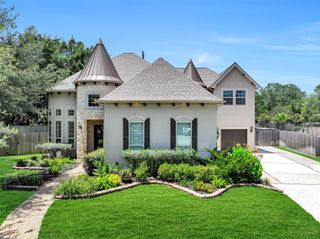
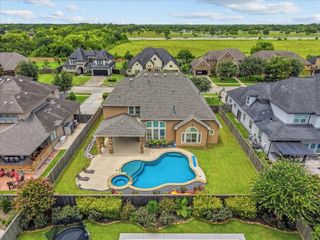
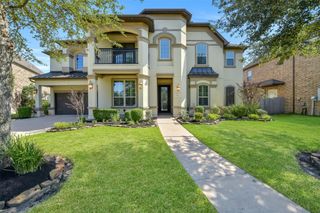
Tucked away on a quiet cul-de-sac, this custom-built Coventry home showcases thoughtful design, quality craftsmanship, and timeless appeal with beautiful water views. The inviting floor plan features soaring ceilings, abundant natural light, and spacious living areas designed for both everyday living and entertaining. The kitchen serves as the heart of the home with premium appliances, generous counter space, an oversized island, and a well-appointed butler's pantry that provides additional storage and prep space. The private primary suite offers a relaxing retreat with a spa-inspired bath and expansive walk-in closet, while the additional bedrooms provide flexibility for guests, a home office, or additional living space. The beautifully landscaped backyard creates a peaceful setting to relax outdoors, or entertain year-round. Ideally located near shopping, dining, parks, and major commuter routes, this exceptional Friendswood residence offers the perfect blend of comfort and privacy.
- Listing Status:
- Active
- Date Added:
- September 14, 2026
- Data Last Updated:
- October 17, 2026 at 5:07AM
- Listing Office:
- Hound Dog Realty, LLC : 210-544-4722
- Listing Agent:
- Christopher Kammer : 1+903-353-6693
- MLS ID:
- 91336116
- General: BalconyOutdoor KitchenSide YardSprinkler System
- Style: Traditional
- Pool: GuniteHeatedIn Ground
- Parking: AttachedOversizedDouble-Wide Driveway
- Roofing: CompositionEnergy Star/Reflective Roof
- Windows: Storm WindowsShuttersWindow Coverings
- General: Batts InsulationBrick2Slab
- Road/Access: ConcreteCurbsGutters
- HOA Amenities: Boat DockBoat RampClubhouseFitness CenterJogging PathParkParty RoomPicnic AreaPlaygroundPondPoolSplash PadSport CourtStocked PondTennis Court(s)1250.0Annually
- Originating MLS: Houston Association of Realtors
- School District: 20 - Friendswood
- County: Galveston
- Zoning: WEST RANCH WEST LAKE SEC 1 (2012) ABST 9BLOCK 2LOT 10A749300020010000
- View: LakeWater View
- Fencing: Back YardFull
- Water: Public
- Sewer: Public Sewer
- Source: Houston Association of Realtors
This listing courtesy of Christopher Kammer , Hound Dog Realty, LLC
Monthly Payment
- Principal & Interest $
- Property Taxes $
- Home Insurance $
- VA Funding Fee $