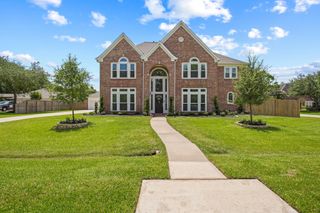
204 Anderson Ranch Lane, Friendswood, TX 77546
- 4 beds |
- 4 baths |
- 4,411 sqft
 Single-Family Home
  Built in 2010
  0.26acre lot
 3 car garage
  $190/sqft
  Listed 19 days ago
Property Description
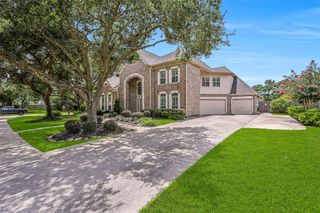
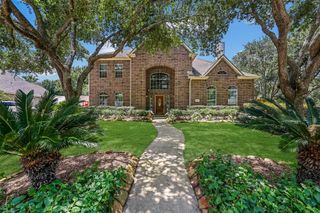
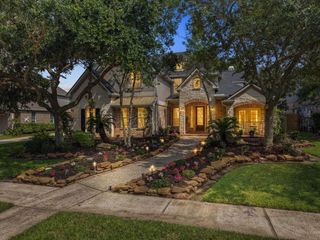
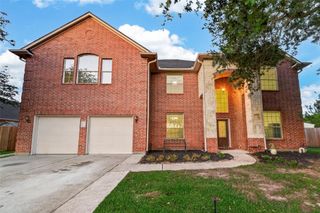
Welcoming and spacious beauty in West Ranch.The grand entry welcomes you to French doors to a spacious office with built ins galore. The elegant formal dining room greets you with a custom painted ceiling. A cozy fireplace welcomes you into the stunning and expansive den offering two story ceilings and windows with electric shades. This open floor plan flows into the newly updated kitchen with custom cabinets, quartzite counters, ice maker, large pantry, sub zero refrigerator and special custom bar. The primary bedroom is a quiet sanctuary with beautiful window views. The primary bath offers a tranquil soaking tub, double vanities and an oversized double shower. The upstairs offers an expansive game room with wet bar and media room. This home has an incredible amount of storage including an 13'x20' heated and cooled storage room. Included is the all important generator.Bring your family to the best neighborhood in Friendswood! Camellia plant in back yard is Excluded.
- Listing Status:
- Active
- Date Added:
- June 17, 2026
- Data Last Updated:
- July 6, 2026 at 7:08AM
- Listing Office:
- O'Farrell Realty, Inc. : 281-482-3404
- Listing Agent:
- Debby Allen : 1+281-948-5010
- MLS ID:
- 79013035
- General: Sprinkler System
- Style: English
- Parking: AttachedGarage Door OpenerWorkshop in Garage
- Roofing: Composition
- Windows: Insulated/Low-E windowsWindow Coverings
- General: BrickCement SidingStone2Slab
- Road/Access: ConcreteCurbsGutters
- HOA Amenities: Jogging PathPark1437.0Annually
- Originating MLS: Houston Association of Realtors
- School District: 20 - Friendswood
- County: Galveston
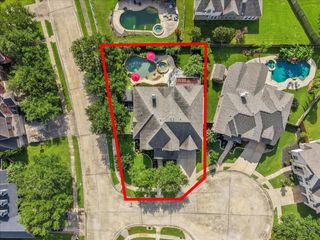
- Zoning: CREEKSIDE AT WEST RANCH SEC 3 (2011) ABST 9BLOCK 1LOT 30286300010030000
- Fencing: Back Yard
- Water: Public
- Sewer: Public Sewer
- Source: Houston Association of Realtors
- Exclusions: Camilla Plant In Flower Bed
This listing courtesy of Debby Allen , O'Farrell Realty, Inc.
Monthly Payment
- Principal & Interest $
- Property Taxes $
- Home Insurance $
- VA Funding Fee $

 New - 3 days ago