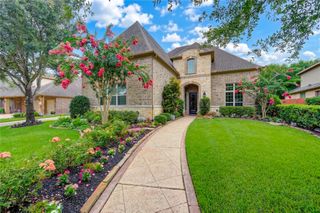
212 Falcon Lake Circle, Friendswood, TX 77546
- 5 beds |
- 4 baths |
- 4,851 sqft
 Single-Family Home
  Built in 2005
  0.39acre lot
 3 car garage
  $154/sqft
  Listed 5 days ago
Property Description
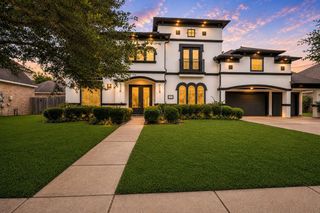
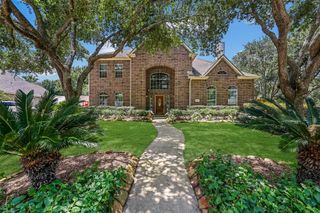
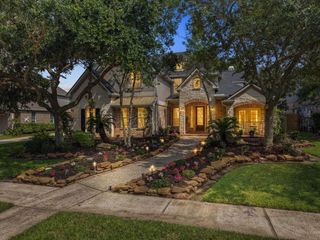
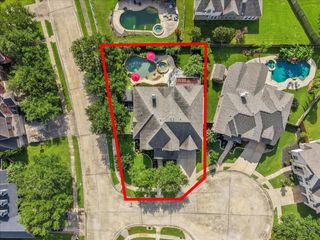
Exceptional Brighton model home on an oversized .4-acre corner lot in Friendswood ISD with a STUNNING back yard. Fresh interior & exterior paint, plantation shutters throughout, new roof & fencing & timeless architectural details create incredible curb appeal. Inside, you'll find an impressive floor plan featuring two private offices, three fireplaces, formal dining, a spacious family room & an island kitchen with granite countertops, abundant cabinetry & an oversized walk-in pantry. The luxurious primary suite showcases custom wood beam ceilings, an updated bath with dual closets & a spa-inspired pebble floor shower. Upstairs offers generously sized secondary bedrooms, a large media/game room & well-designed Jack-and-Jill & Hollywood baths. Step outside to your private retreat with an expansive covered patio, sparkling pool & spa, wood-burning fire pit, lush landscaping & plenty of green space to play or entertain. A rare opportunity to own one of the area's most impressive homes.
- Listing Status:
- Active
- Date Added:
- July 1, 2026
- Data Last Updated:
- July 6, 2026 at 5:07AM
- Listing Office:
- Stanfield Properties : 281-482-7000
- Listing Agent:
- Haley Hoff Boyette : 1+281-482-7000
- MLS ID:
- 11119466
- General: Side YardSprinkler SystemSpa/Hot Tub
- Style: Traditional
- Pool: GuniteIn GroundPool With Hot Tub Attached
- Parking: OversizedGarage Door OpenerDouble-Wide Driveway
- Roofing: Composition
- Windows: Insulated/Low-E windowsWindow Coverings
- General: BrickStoneWood Siding2Slab
- Road/Access: ConcreteCurbs
- HOA Amenities: Jogging PathPondPool632.0Annually
- Originating MLS: Houston Association of Realtors
- School District: 20 - Friendswood
- County: Galveston
- Zoning: LAKES OF FALCON RIDGE SEC 1 (2003) ABST 151BLOCK 3LOT 9450200030009000
- Fencing: Back Yard
- Water: Public
- Sewer: Public Sewer
- Source: Houston Association of Realtors
This listing courtesy of Haley Hoff Boyette , Stanfield Properties
Monthly Payment
- Principal & Interest $
- Property Taxes $
- Home Insurance $
- VA Funding Fee $

 New - 3 days ago