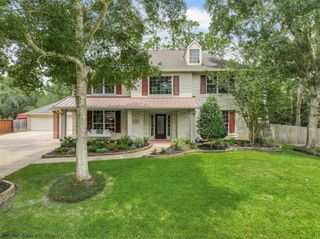
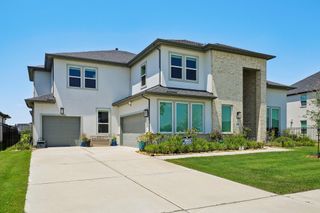
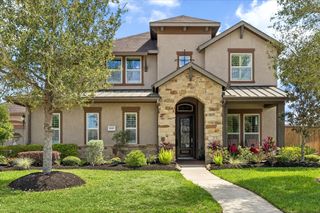
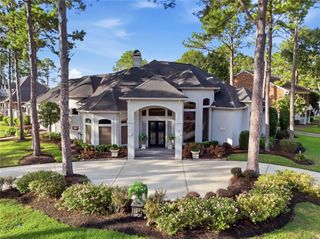
2513 Royal Field Lane, Friendswood, TX 77546
- 4 beds |
- 4 baths |
- 3,927 sqft
 Single-Family Home
  Built in 2017
  9,405sqft lot
 3 car garage
  $229/sqft
  Listed 1 month ago
Property Description
Rarely found, the home offers two luxurious primary suites, each with its own en suite bath, making it ideal for multigenerational living or extended guests. Experience timeless elegance, designer upgrades, and resort-style living in this extraordinary home zoned to the award-winning Friendswood ISD. Filled with natural light, the open-concept floor plan showcases rich hardwood flooring, sophisticated finishes, and beautifully curated living spaces. The chef-inspired kitchen features an oversized island, abundant custom cabinetry, generous prep space, and seamless flow into the inviting family room. A private executive study and custom fitness room provide exceptional flexibility. Step outside to your private backyard retreat featuring a sparkling pool, spa, covered patio, and outdoor kitchen. Meticulously maintained with magazine-worthy style and exceptional craftsmanship, this home offers the perfect blend of luxury, comfort, and everyday functionality.
- Listing Status:
- Active
- Date Added:
- July 28, 2026
- Data Last Updated:
- August 29, 2026 at 7:08AM
- Listing Office:
- Experienced Excellence : 281-996-0123
- Listing Agent:
- Angel Webb : 1+281-996-0123
- MLS ID:
- 66782187
- General: Outdoor KitchenSprinkler SystemWorkshop
- Style: Traditional
- Pool: GuniteHeatedIn GroundPool With Hot Tub Attached
- Parking: AttachedOversizedGarage Door OpenerDouble-Wide DrivewayWorkshop in Garage
- Roofing: Composition
- Windows: Insulated/Low-E windowsWindow Coverings
- General: Batts InsulationStucco2Slab
- Road/Access: ConcreteCurbsGutters
- HOA Amenities: Basketball CourtClubhouseDog ParkJogging PathParkPicnic AreaPlaygroundPondPoolSplash PadSport CourtStocked PondTennis Court(s)Trail(s)1450.0Annually
- Originating MLS: Houston Association of Realtors
- School District: 20 - Friendswood
- County: Galveston
- Zoning: AUSTIN CHASE AT WEST RANCH SEC 2 (2017) ABST 9BLOCK 3LOT125000030006000
- Fencing: Back Yard
- Water: Public
- Sewer: Public Sewer
- Source: Houston Association of Realtors
This listing courtesy of Angel Webb , Experienced Excellence
Monthly Payment
- Principal & Interest $
- Property Taxes $
- Home Insurance $
- VA Funding Fee $

 New - 2 days ago