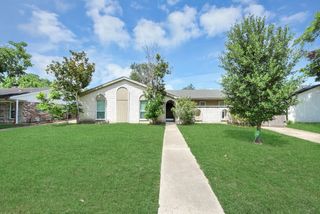
4739 Backenberry Drive, Friendswood, TX 77546
- 3 beds |
- 2 baths |
- 1,799 sqft
 Single-Family Home
  Built in 1987
  6,299sqft lot
 2 car garage
  $166/sqft
  Listed 9 days ago
Property Description
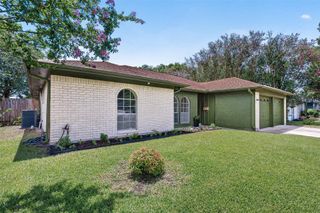
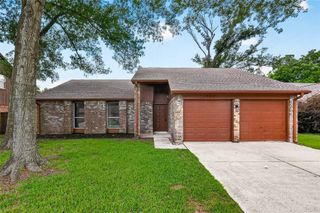
Welcome to Heritage Park Village! This well-designed home offers new windows, a spacious layout with a large living room, separate dining room, and soaring ceilings that create an open, airy feel. The kitchen opens to a cozy breakfast area, perfect for everyday living. The split-bedroom floor plan provides privacy, with two secondary bedrooms at the front of the home and a spacious primary suite tucked away at the back. The primary bedroom features high ceilings and an updated en-suite bath with a large whirlpool tub, separate shower with frameless glass doors, and built-in shower bench. The hall bath has also been remodeled. Foundation has been leveled and includes a lifetime transferable warranty. Situated on a beautiful treed lot in a desirable neighborhood with low taxes and highly rated CCISD schools located within the community. Conveniently located near Baybrook's premier shopping, dining, entertainment, and quick access to I-45.
- Listing Status:
- Active
- Date Added:
- June 27, 2026
- Data Last Updated:
- July 6, 2026 at 7:08AM
- Listing Office:
- Better Homes and Gardens Real Estate Gary Greene - Bay Area : 281-486-1900
- Listing Agent:
- Jamie Maricelli : 1+281-923-1628
- MLS ID:
- 4654335
- Style: Ranch
- Parking: AttachedGarage Door OpenerDouble-Wide Driveway
- Roofing: Composition
- General: BrickCement Siding1Slab
- HOA Amenities: Basketball CourtParkPlaygroundPool400.0Annually
- Originating MLS: Houston Association of Realtors
- School District: 9 - Clear Creek
- County: Harris
- Zoning: LT 10 BLK 4 HERITAGE PARK SEC 12 AMENDED1164250040010
- Fencing: Back Yard
- Water: PublicWater District
- Sewer: Public Sewer
- Source: Houston Association of Realtors
This listing courtesy of Jamie Maricelli , Better Homes and Gardens Real Estate Gary Greene - Bay Area
Monthly Payment
- Principal & Interest $
- Property Taxes $
- Home Insurance $
- VA Funding Fee $

 New - 2 days ago