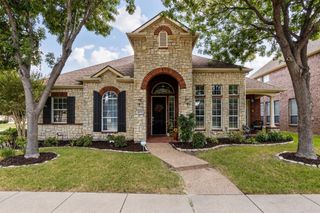
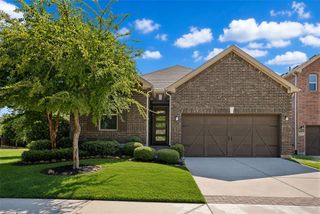
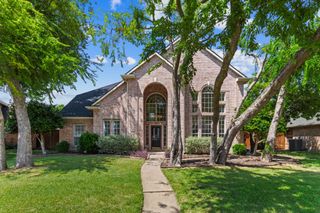
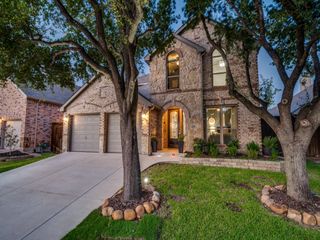
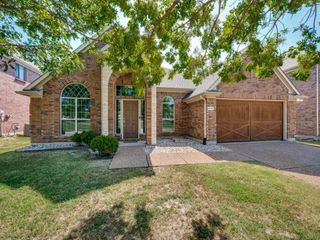
10104 Preston Vineyard Drive, Frisco, TX 75035
- 4 beds |
- 3 baths |
- 2,427 sqft
 Single-Family Home
  Built in 1991
  6,098sqft lot
 2 car garage
  $234/sqft
  Listed 5 days ago
Property Description
Nestled in the highly sought-after Preston Vineyards neighborhood, this stunning two-story home offers 2,427 square feet of beautifully designed living space. From the moment you step inside, you are greeted by high vaulted ceilings, gorgeous flooring, and a flood of natural light streaming through expansive windows. The open layout transitions effortlessly from a formal dining room into a grand formal living space—a true focal point designed to impress, featuring an elegant gas fireplace framed by custom built-in shelving. The heart of the home opens into a bright and airy kitchen featuring clean, plentiful cabinetry paired with beautiful countertops and a stylish backsplash that perfectly complements the home's neutral design, along with a charming breakfast nook. Downstairs, the primary suite serves as a private sanctuary, highlighted by floor-to-ceiling windows overlooking the peaceful backyard. Step into the upgraded en-suite bath to experience true spa-like relaxation, complete with a deep soaking tub, a sleek frameless walk-in shower, and a massive walk-in closet. Upstairs, spacious secondary bedrooms offer generous closet space for family or guests. Outside, the fully fenced backyard features an open patio shaded by mature trees, creating a quiet retreat for outdoor lounging. Beyond the home itself, the location is unbeatable. Situated within the top-rated Frisco ISD, you are just minutes from premier shopping at Stonebriar Centre, world-class entertainment at The Star, PGA Frisco, and the Universal Kids Resort. With quick access to major commuter corridors like SH 121 and the Dallas North Tollway, convenience is always at your doorstep. Truly a must-see—welcome home!
- Listing Status:
- Active
- Data Last Updated:
- August 16, 2026 at 5:17PM
- Listing Office:
- Compass RE Texas, LLC : 469-210-8288
- Listing Agent:
- Linda Awad :
- Contact:
- 708-691-9875
- MLS ID:
- 21352940

- Style: TraditionalDetached
- Pool: None
- Parking: Alley AccessDrivewayGarageGarage Faces Rear
- Roofing: Shingle
- General: Brick2Slab
- Originating MLS: NTR
- School District: Frisco ISD
- County: Collin
- Zoning: PRESTON VINEYARDS SECTION ONE (CFR)BLK 7LR228700701201
- Fencing: Back YardFencedWood
- Utilities: Sewer AvailableWater Available
- Water: Public
- Sewer: Public Sewer
- Source: NTR
This listing courtesy of Linda Awad , Compass RE Texas, LLC
Monthly Payment
- Principal & Interest $
- Property Taxes $
- Home Insurance $
- VA Funding Fee $

 New - 21 hours ago