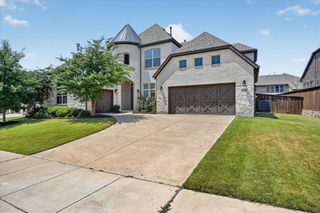
10256 Casetta Drive, Frisco, TX 75035
- 6 beds |
- 4 baths |
- 4,360 sqft
 Single-Family Home
  Built in 2011
  0.31acre lot
 3 car garage
  $202/sqft
  Listed 1 month ago
Property Description
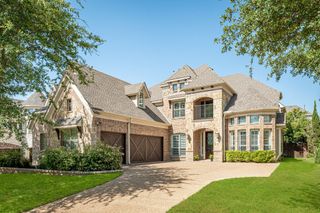
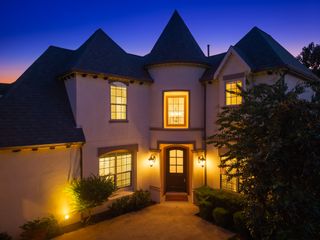
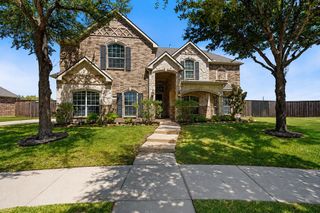
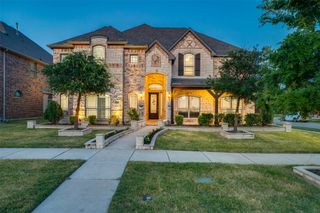
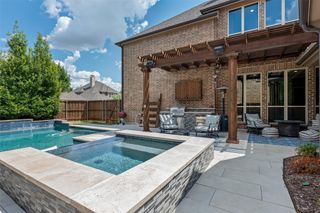
WELCOME TO ONE OF THE MOST IMPRESSIVE HOMES IN THE NEIGHBORHOOD! Stunning 4,360 sq. ft. home on a premium 13,285 sq. ft. lot with no rear neighbors! This beautifully updated home offers 6 bedrooms, 4 bathrooms, a 3-car garage, resort-style pool and spa, and exceptional indoor and outdoor living spaces. Recent upgrades include fresh interior paint throughout, new luxury vinyl plank flooring on the first floor, and new carpet upstairs. The spacious floor plan features a first-floor primary suite with a large walk-in closet and spa-like bath with separate tub and shower. A first-floor bedroom can also serve as a private office. The chef's kitchen boasts granite countertops, stainless steel appliances, wood cabinetry, under-cabinet lighting, and a butler's pantry. The large family room just off of the kitchen features a dramatic floor-to-ceiling fireplace. Upstairs you'll find a large loft, spacious secondary bedrooms, and an incredible movie theater complete with a wet bar—perfect for entertaining. Enjoy your private backyard oasis with a sparkling pool, hot tub, covered patio, and outdoor fireplace. Additional features include a large laundry room and abundant storage. Conveniently located within walking distance to elementary, middle, and high schools. Exceptional curb appeal, premium lot, and one of the most desirable homes in the neighborhood. Move-in ready and loaded with upgrades!
- Listing Status:
- Active
- Data Last Updated:
- August 16, 2026 at 9:18PM
- Listing Office:
- Allison James Estates & Homes : 956-324-2020
- Listing Agent:
- Charles Ryan :
- Contact:
- 972-654-0213
- MLS ID:
- 21310780

- Style: EnglishDetached
- Pool: Pool
- Parking: Door-MultiDrivewayGarage Faces FrontGarageGarage Door OpenerKitchen Level
- Roofing: Asphalt
- General: BrickRockStoneWood Siding2
- HOA Amenities: Association Management540.0Annually
- Originating MLS: NTR
- School District: Frisco ISD
- County: Collin
- Zoning: SORANO (CFR)BLK ELOT 2R970700E00201
- Utilities: Electricity ConnectedNatural Gas AvailableSewer AvailableSeparate MetersWater Available
- Water: Public
- Sewer: Public Sewer
- Source: NTR
- Exclusions: All TV's WasherDryer and Refrigerator.
This listing courtesy of Charles Ryan , Allison James Estates & Homes
Monthly Payment
- Principal & Interest $
- Property Taxes $
- Home Insurance $
- VA Funding Fee $

 New - 2 days ago