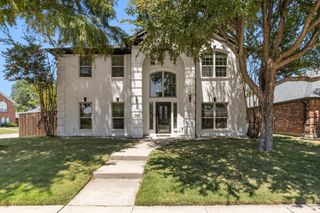
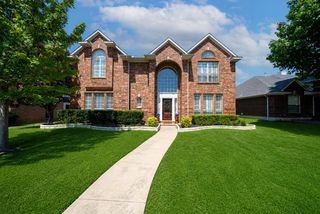
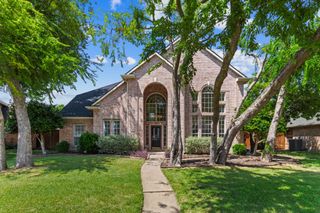
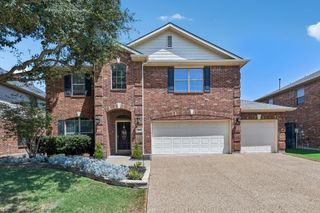
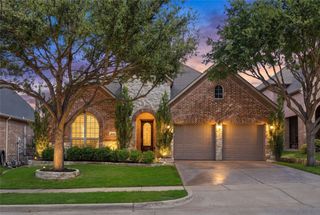
10659 Downy Cup Drive, Frisco, TX 75035
- 5 beds |
- 3 baths |
- 2,446 sqft
 Single-Family Home
  Built in 2022
  3,973sqft lot
 2 car garage
  $237/sqft
  Listed 8 days ago
Property Description
Welcome to this beautifully upgraded Landon Homes Symmetry D377 plan home which shows like a model, and is located in Frisco's highly desirable Lexington community. Blending modern design with thoughtful upgrades, this meticulously maintained, move-in-ready home offers 5 bedrooms, 2.5 baths, a private study, flexible living space, and an upstairs game room—providing the ideal layout for today's lifestyle. The east-facing, light-filled, open-concept floor plan is enhanced by luxury vinyl plank flooring, designer quartz countertops, and a spacious chef's kitchen that flows seamlessly into the dining and family rooms, making it perfect for everyday living and entertaining. Custom window treatments, including plantation shutters and custom blinds throughout, add both timeless style and privacy. Located within award-winning Frisco ISD, Lexington is a premier master-planned community offering exceptional amenities, including a resort-style pool, fitness center, clubhouse, parks, playgrounds, and scenic walking trails. Enjoy an unbeatable location just minutes from the PGA District, Universal Kids Resort, The Star, premier shopping, dining, and entertainment. Experience the perfect blend of luxury, comfort, and convenience in one of Frisco's most sought-after communities.
- Listing Status:
- Active
- Data Last Updated:
- August 16, 2026 at 5:17PM
- Listing Office:
- Allie Beth Allman & Assoc. : 214-521-7355
- Listing Agent:
- Noreen Humenesky :
- Contact:
- 214-906-8583
- MLS ID:
- 21336631

- General: LightingPrivate EntrancePrivate YardRain Gutters
- Style: Contemporary/ModernDetached
- Pool: NoneCommunity
- Parking: Additional ParkingAlley AccessDirect AccessGarageGarage Door OpenerInside EntranceKitchen LevelLightedOversizedSide By Side
- Roofing: CompositionShingle
- Windows: ShuttersWindow Coverings
- General: Brick2Slab
- Road/Access: All Weather Road
- HOA Amenities: Maintenance Front YardAll FacilitiesMaintenance Grounds2100.0Annually
- Originating MLS: NTR
- School District: Frisco ISD
- County: Collin
- Zoning: LEXINGTON PARKS PHASE ONE (CFR)BLK BLOT 1R1259400B011B1
- Fencing: Back YardFencedGateWood
- Utilities: Cable AvailableElectricity ConnectedNatural Gas AvailableOtherSewer AvailableSeparate MetersUnderground UtilitiesWater Available
- Water: Public
- Sewer: Public Sewer
- Source: NTR
- Exclusions: See private remarks.
This listing courtesy of Noreen Humenesky , Allie Beth Allman & Assoc.
Monthly Payment
- Principal & Interest $
- Property Taxes $
- Home Insurance $
- VA Funding Fee $

 New - 21 hours ago