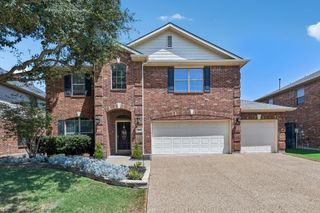
11432 Chepstow Crescent Court, Frisco, TX 75035
- 5 beds |
- 3 baths |
- 2,409 sqft
 Single-Family Home
  Built in 2024
  2,396sqft lot
 2 car garage
  $235/sqft
  Listed 4 months ago
Property Description
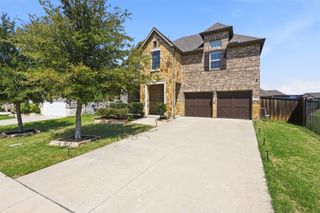
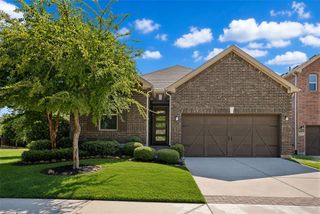
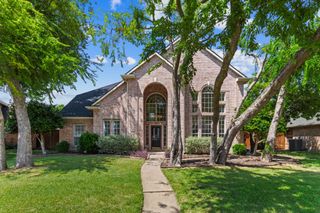
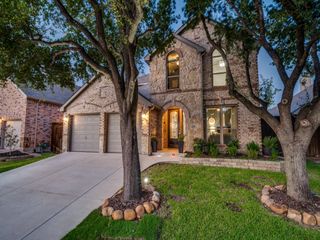
Spacious and well-designed two-story home in Lexington offering 5 bedrooms, multiple living areas, a dedicated dining space, and a rear-entry 2-car garage. Light brick exterior, tidy landscaping, and a covered front patio create inviting curb appeal. Inside, wood flooring flows through the foyer, main living areas, kitchen, and breakfast nook, with a front staircase adding a classic touch. The main living room features abundant natural light, a ceiling fan, and mounted TV setup, opening seamlessly to the breakfast nook and kitchen—ideal for everyday living and entertaining. The kitchen includes quartz countertops, tile backsplash, gas cooktop, single oven, microwave, dishwasher, ample cabinetry, a breakfast bar, and both a pantry and additional storage closet. A private study with double doors offers a quiet and versatile workspace. The primary suite is downstairs with carpet, large windows, ceiling fan, walk-in closet, and an en-suite bath featuring dual sinks, tile flooring, a separate toilet room, and a glass-enclosed shower. A convenient powder bath and utility room complete the first floor. Upstairs, a spacious game room provides a second living area with an open feel. Four additional bedrooms offer walk-in or ample closet space and share a well-appointed hall bath with dual sinks and a separate tub shower area. The backyard features a covered patio, grassy space, and wood fencing—perfect for relaxing or entertaining. Located in the Lexington neighborhood of Frisco offering resort-style amenities, abundant parks and trails, and a thoughtfully designed setting that blends natural beauty with everyday convenience, with a new 7-acre park featuring playgrounds, trails, and fitness areas coming in 2027.
- Listing Status:
- Active
- Data Last Updated:
- August 16, 2026 at 6:18PM
- Listing Office:
- Monument Realty : 214-705-7827
- Listing Agent:
- Jeff Cheney :
- Contact:
- 972-965-0169
- MLS ID:
- 21223027

- Style: TraditionalDetached
- Pool: None
- Parking: CoveredEnclosedGarageInside EntranceGarage Faces Rear
- Roofing: Composition
- Windows: Window Coverings
- General: Brick2Slab
- HOA Amenities: Association Management175.0Monthly
- Originating MLS: NTR
- School District: Frisco ISD
- County: Collin
- Zoning: LEXINGTON PARKS PHASE ELEVEN (CFR)BLK RRLR131720RR024A1
- Fencing: Wood
- Utilities: Sewer AvailableWater AvailableCable Available
- Water: Public
- Sewer: Public Sewer
- Source: NTR
- Exclusions: All wall mounted TV's (mounts to stay)
This listing courtesy of Jeff Cheney , Monument Realty
Monthly Payment
- Principal & Interest $
- Property Taxes $
- Home Insurance $
- VA Funding Fee $

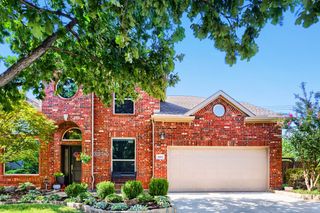
 New - 22 hours ago