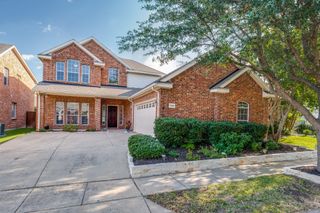
11781 Humberside Drive, Frisco, TX 75035
- 3 beds |
- 2 baths |
- 2,454 sqft
 Single-Family Home
  Built in 2000
  8,712sqft lot
 2 car garage
  $208/sqft
  Listed 15 days ago
Property Description
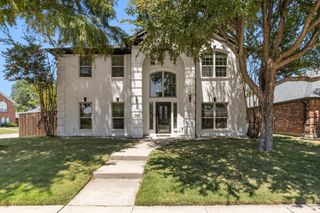
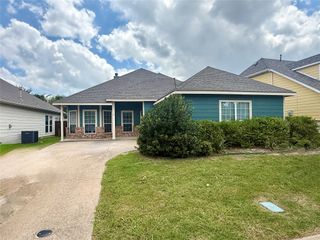
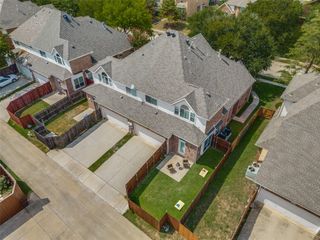
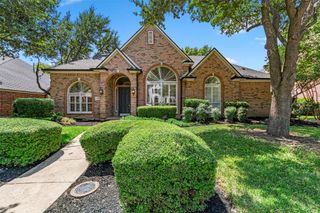
Welcome to this beautifully updated single-story home in Frisco's highly sought-after Parkside Estates! Offering approximately 2,454 square feet, this thoughtfully designed home features 3 spacious bedrooms, 2 full baths, and a dedicated study—perfect for working from home, a playroom, or a flex space. Natural light pours into the open-concept floor plan, enhanced by elegant 3-inch plantation shutters throughout. The spacious living area flows seamlessly into the kitchen and dining areas, creating an inviting space for both everyday living and entertaining. This move-in-ready home has been extensively refreshed with numerous 2026 updates, including fresh interior and exterior paint, numerous windows replaced. Beautifully updated bathroom flooring with high-end ceramic tile. Step outside to your own backyard oasis featuring a pergola-covered patio and an extended concrete patio, providing ample space for outdoor dining, relaxing, and entertaining year-round. The split-bedroom layout offers a private primary suite while the dedicated study adds flexibility for today's lifestyle. Located in the award-winning Frisco ISD and just minutes from shopping, dining, parks, and major commuter routes, this home offers the perfect blend of style, comfort, and convenience. A rare opportunity to own a beautifully updated home in one of Frisco's most desirable neighborhoods—schedule your showing today! Agent is owner.
- Listing Status:
- Active
- Data Last Updated:
- August 16, 2026 at 7:21PM
- Listing Office:
- RE/MAX Premier : 972-991-1616
- Listing Agent:
- Brenda Perkins :
- Contact:
- 214-697-7375
- MLS ID:
- 21324276

- Style: TraditionalDetached
- Pool: None
- Parking: Door-SingleDrivewayGarageGarage Door OpenerGarage Faces Rear
- Roofing: Composition
- Windows: Shutters
- General: Brick1Slab
- HOA Amenities: Association Management350.0Annually
- Originating MLS: NTR
- School District: Frisco ISD
- County: Collin
- Zoning: PARKSIDE ESTATES (CFR)BLK FLOT 12R406000F01201
- Fencing: Back YardWood
- Utilities: Natural Gas AvailableSewer AvailableSeparate MetersWater Available
- Water: Public
- Sewer: Public Sewer
- Source: NTR
This listing courtesy of Brenda Perkins , RE/MAX Premier
Monthly Payment
- Principal & Interest $
- Property Taxes $
- Home Insurance $
- VA Funding Fee $

 New - 1 day ago