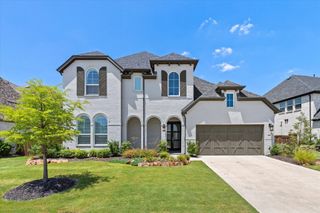
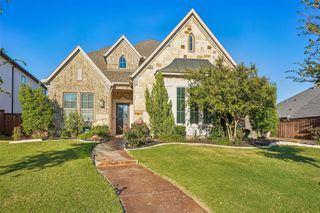
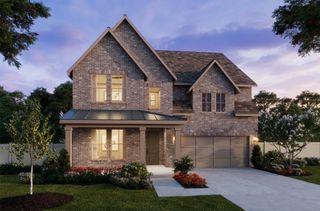
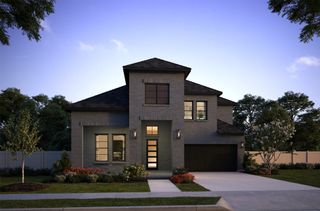
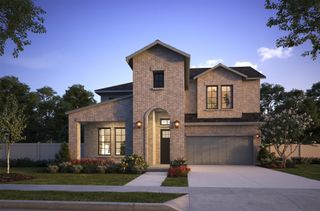
15823 Amber Street, Frisco, TX 75033
- 5 beds |
- 6 baths |
- 3,945 sqft
 Single-Family Home
  Built in 2026
  6,055sqft lot
 2 car garage
  $231/sqft
  Listed 2 days ago
Property Description
NORMANDY HOMES ROUSSEAU floor plan. Welcome to this exceptional 5-bedroom, 5.5-bath luxury home featuring thoughtful design, elegant finishes, and spaces created for modern living. The impressive open-to-above family room creates a stunning focal point, offering a spacious atmosphere perfect for entertaining. The chef-inspired kitchen showcases beautiful upgrades, premium selections, and flows seamlessly into the main living areas. This versatile floor plan includes a private study, game room, and media room, providing the perfect spaces for work, relaxation, and gatherings. RevWood flooring throughout the common areas adds warmth and durability, while the luxurious owner’s suite offers a spa-like bath designed for ultimate comfort and retreat. Enjoy the exceptional lifestyle this community offers with a resort-style pool, beautiful amenity center, and spaces designed for connection and recreation. With its stunning upgrades, spacious layout, and desirable amenities, this home offers the perfect blend of luxury and everyday convenience. MOVE IN READY NOW!
- Listing Status:
- Active
- Data Last Updated:
- October 23, 2026 at 1:18AM
- Listing Office:
- Colleen Frost Real Estate Serv : 469-280-0008
- Listing Agent:
- Carole Campbell :
- Contact:
- 469-280-0008
- MLS ID:
- 21416010

- General: LightingPrivate YardRain Gutters
- Style: TraditionalDetached
- Pool: NoneCommunity
- Parking: Door-SingleDrivewayGarage Faces FrontGarageGarage Door OpenerInside EntranceKitchen LevelLighted
- Roofing: CompositionShingle
- General: Board & Batten SidingBrickWood Siding2Slab
- Road/Access: Asphalt
- HOA Amenities: Maintenance Front YardAll FacilitiesAssociation ManagementMaintenance Grounds1572.0Annually
- Originating MLS: NTR_NTREIS
- School District: Frisco ISD
- County: Denton
- Zoning: HAZELWOOD ADDITION BLK F LOT 9R1037257
- Fencing: Back YardWood
- Utilities: Cable AvailableNatural Gas AvailableSewer AvailableSeparate MetersUnderground UtilitiesWater Available
- Water: Public
- Sewer: Public Sewer
- Source: NTR_NTREIS
This listing courtesy of Carole Campbell , Colleen Frost Real Estate Serv
Monthly Payment
- Principal & Interest $
- Property Taxes $
- Home Insurance $
- VA Funding Fee $

 New - 10 hours ago