1585 Overton Drive, Frisco, TX 75036
- 5 beds |
- 4 baths |
- 3,137 sqft
 Single-Family Home
  Built in 2026
  7,057sqft lot
 2 car garage
  $197/sqft
  Listed 27 days ago
Property Description
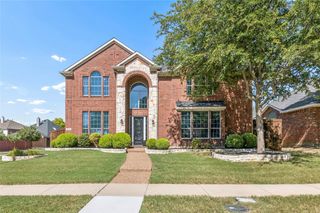
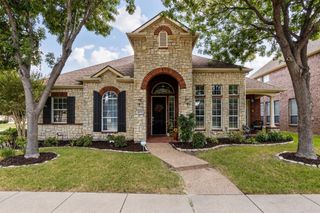
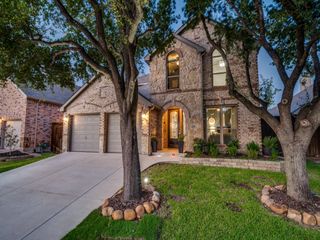
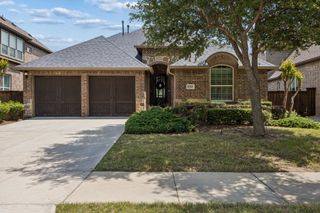
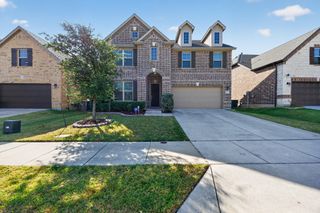
Built by Mattamy Homes - The Hampshire III - Available Dec-Jan! Phase II Now Available! Discover Villages at Creekwood, a beautifully designed master-planned community located in the sought-after city of Frisco—home to some of the lowest tax rates in the DFW area. Just minutes from popular destinations like Hidden Cove Marina and the upscale shops and restaurants of Legacy West, this community combines luxury with convenience. Enjoy scenic hike and bike trails and effortless access to major highways including FM 423, the Dallas North Tollway, & Hwy 121. This Stunning home sits on a desirable CORNER LOT! The Hampshire III by Mattamy Homes offers 5 bedrooms and 4 bathrooms in a spacious two story layout designed for flexibility, comfort, and everyday living. Situated on a desirable corner lot, this home features an open main living area where the Great Room, dining space, and gourmet kitchen come together to create an inviting setting for entertaining and daily life. The gourmet kitchen includes a large island, walk in pantry, and abundant prep space, while the covered patio extends the living area outdoors for relaxing evenings or weekend gatherings. A first floor bedroom with a full bathroom provides added flexibility for guests, while the bright and open design creates a welcoming feel throughout. Privately located at the back of the first floor, the primary suite offers a peaceful retreat with a spacious walk in closet and a well appointed bathroom. Upstairs, a large game room creates the perfect space for movie nights, hobbies, or everyday downtime, surrounded by three secondary bedrooms and two full bathrooms. With flexible living spaces, thoughtful design, and room for everyone to spread out, the Hampshire III is built to fit the way you live. ENERGY STAR® certified home.
- Listing Status:
- Active
- Data Last Updated:
- August 16, 2026 at 7:21PM
- Listing Office:
- Pinnacle Realty Advisors : 972-338-5441
- Listing Agent:
- Karla Davis :
- Contact:
- 972-338-5441
- MLS ID:
- 21335631

- General: Rain Gutters
- Style: TraditionalDetached
- Pool: None
- Parking: Door-SingleGarageGarage Door OpenerGarage Faces Rear
- Roofing: Composition
- General: BrickRadiant Barrier2
- HOA Amenities: All FacilitiesAssociation Management1485.0Annually
- Originating MLS: NTR
- School District: Little Elm ISD
- County: Denton
- Zoning: VILLAGES OF CREEKWOOD PHASE 2 BLK L LOT 11040451
- Fencing: Wood
- Utilities: Natural Gas AvailableSewer AvailableSeparate MetersUnderground UtilitiesWater AvailableCable Available
- Water: Public
- Sewer: Public Sewer
- Source: NTR
- Exclusions: Hampshire III
This listing courtesy of Karla Davis , Pinnacle Realty Advisors
Monthly Payment
- Principal & Interest $
- Property Taxes $
- Home Insurance $
- VA Funding Fee $

 New - 1 day ago