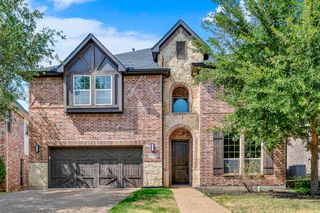
3193 Fayette Trail, Frisco, TX 75034
- 4 beds |
- 3 baths |
- 3,347 sqft
 Single-Family Home
  Built in 2006
  10,759sqft lot
 3 car garage
  $269/sqft
  Listed 26 days ago
Property Description
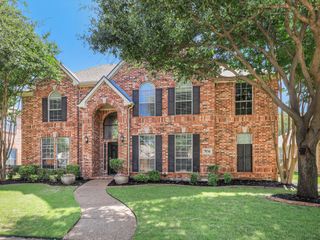
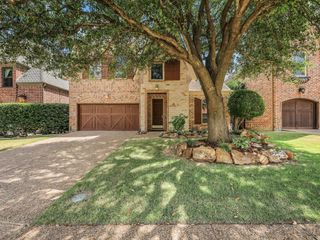
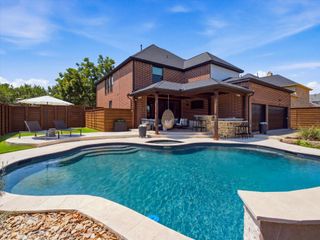
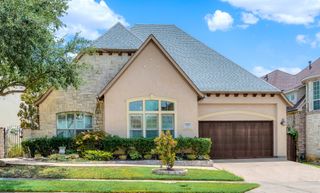
Experience timeless elegance and modern convenience in this exceptional 4-bedroom, 3-bath residence nestled in the highly sought-after Pearson Farms community and zoned to award-winning Frisco ISD. A grand entry welcomes you with rich upgraded wood flooring that extends throughout the main living areas. Elegant formal dining room showcases classic wainscoting and a sparkling chandelier, creating the perfect backdrop for memorable gatherings, while a private study with a ceiling fan offers an ideal work-from-home retreat or flexible living space. Spacious family room features a cozy fireplace and seamless flow into the sunlit breakfast area highlighted by charming bay windows. Designed to impress, the gourmet kitchen boasts granite countertops, a wraparound breakfast bar, center island, SS apps, double ovens, a gas cooktop, under-cabinet lighting & abundant cabinetry. The adjoining breakfast nook includes a built-in planning desk, perfect for managing everyday life. A generously sized utility room with extensive built-in cabinetry adds exceptional storage and functionality. Private primary suite serves as a luxurious retreat with vaulted ceilings and a spa-inspired ensuite featuring dual vanities, a chandelier, jetted soaking tub, oversized walk-in shower + a custom walk-in closet. Step outside to your own backyard oasis where a sparkling pool and spa are complemented by an expansive multi-level patio designed for entertaining or relaxing year-round. An electric driveway gate enhances privacy while extending the usable backyard space and providing additional security. Additional premium features include a tandem 3-car garage with epoxy flooring, oversized driveway for ample guest parking, upgraded carpet with premium padding, WiFi-controlled JellyFish exterior lighting for holidays and architectural accent lighting, WiFi-enabled sprinkler system, fingerprint and WiFi front door lock + a keyed security mailbox.
- Listing Status:
- Active
- Data Last Updated:
- August 16, 2026 at 7:21PM
- Listing Office:
- Weichert Realtors/Property Partners : 214-550-2793
- Listing Agent:
- Wanda Charles :
- Contact:
- 317-674-6949
- MLS ID:
- 21320073

- General: LightingPrivate YardRain Gutters
- Style: TraditionalDetached
- Pool: GuniteIn GroundOutdoor PoolPoolPrivatePool SweepPool/Spa ComboWater FeatureCommunity
- Parking: Additional ParkingAlley AccessConcreteCoveredDirect AccessDoor-SingleDrivewayEpoxy FlooringElectric GateEnclosedGarageGarage Door OpenerGatedInside EntranceKitchen LevelLightedPrivateGarage Faces RearSecuredStorage
- Roofing: CompositionShingle
- Windows: Bay Window(s)
- General: BrickRockStoneWood Siding1Slab
- Road/Access: All Weather Road
- HOA Amenities: All FacilitiesAssociation Management800.0Annually
- Originating MLS: NTR
- School District: Frisco ISD
- County: Denton
- Zoning: Pearson Farms 1B BLK P LOT 25999999999
- Fencing: Back YardFencedFullGatePrivacyWood
- Utilities: Electricity AvailableElectricity ConnectedNatural Gas AvailablePhone AvailableSewer AvailableSeparate MetersUnderground UtilitiesWater AvailableCable Available
- Water: Public
- Sewer: Public Sewer
- Source: NTR
This listing courtesy of Wanda Charles , Weichert Realtors/Property Partners
Monthly Payment
- Principal & Interest $
- Property Taxes $
- Home Insurance $
- VA Funding Fee $

 New - 1 day ago