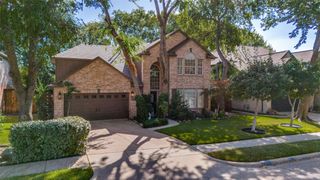
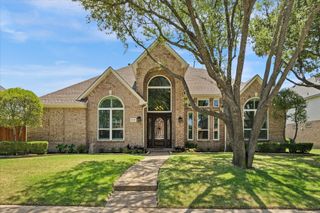
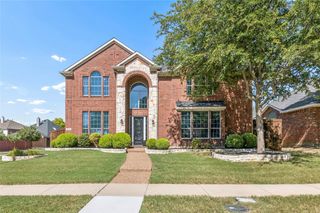
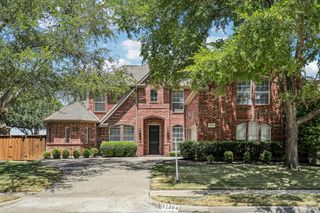
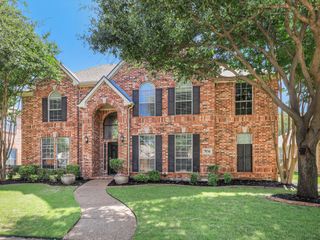
4511 Glen Heather Drive, Frisco, TX 75034
- 4 beds |
- 3 baths |
- 3,505 sqft
 Single-Family Home
  Built in 2000
  10,751sqft lot
 2 car garage
  $220/sqft
  Listed 6 months ago
Property Description
Newly repriced to sell, this beautiful designer home features many updates since original Sotherby Homes completion. Meticulous attention to details make this move-in ready luxury home in desirable southwest Frisco, TX Estates on Legacy Drive a must see. Boasting a spectacular backyard featuring a beautifully landscaped pool, waterfall spa, covered outdoor living area with stone wood burning fireplace and grass-covered yard-perfect for year-round entertaining. Prime location near top shopping, dining, Stonebriar Country Club, The Star (Dallas Cowboys headquarters and entertainment complex), and endless restaurants and entertainment. Beautifully decorated transitional-style residence features hand-scraped hardwood floors on the first floor, custom plantation shutters and grass shades. Open floor-plan with grand entry, formal living room and dining room with glass doors adjoining a home office-study. Vaulted ceiling family room with stone fireplace opens to an eat-in kitchen with granite countertops center island, updated stainless steel appliances and an atrium door opening to the covered stone backyard living area, heated spa and pool. Spacious first-floor primary suite includes sitting area with french doors to backyard retreat custom drapery and grass shades. Secondary ensuite bedroom near utility mudroom with direct access to attached garage. Upstairs: spacious game or study room off two bedrooms with connecting bath with walk-in closets, plus large media or bonus room ideal for gatherings, play area exercise or movie nights. This exceptional home in one of Frisco's premier neighborhoods is truly turn-key and is beautifully maintained and appointed with many designer elements. Currently the Lakes Tennis Academy is part of the HOA annual assessment ($300 annually in addition to the $842.90 annual HOA=$1142.90 annual total) and includes either Tennis or Fitness Center and Pool access.
- Listing Status:
- Active
- Data Last Updated:
- August 16, 2026 at 6:18PM
- Listing Office:
- Dave Perry Miller Real Estate : 214-369-6000
- Listing Agent:
- Don Averitt :
- Contact:
- 214-369-6000
- MLS ID:
- 21163980

- General: Fire PitLightingOutdoor Living AreaRain GuttersCabana
- Style: OtherTraditionalDetached
- Other Structures: Cabana
- Pool: CabanaFencedGuniteHeatedIn GroundOutdoor PoolPoolPool SweepPool/Spa ComboWaterfallCommunity
- Parking: Additional ParkingConcreteDoor-MultiDrivewayGarageGarage Door OpenerLightedOff StreetGarage Faces Side
- Roofing: Composition
- Windows: Bay Window(s)ShuttersWindow Coverings
- General: Brick2Slab
- Road/Access: All Weather Road
- HOA Amenities: Association ManagementMaintenance Grounds1143.0Annually
- Originating MLS: NTR
- School District: Frisco ISD
- County: Denton
- Zoning: ESTATES ON LEGACY DRIVE PH 1 BR219783
- Fencing: Back YardWood
- Utilities: Electricity ConnectedNatural Gas AvailableSewer AvailableSeparate MetersUnderground UtilitiesWater AvailableCable Available
- Water: Public
- Sewer: Public Sewer
- Source: NTR
- Exclusions: Televisions. See agent. Designer custom drapery and rods-chandelier and sconces in primary suite and family roomnegotiable.
This listing courtesy of Don Averitt , Dave Perry Miller Real Estate
Monthly Payment
- Principal & Interest $
- Property Taxes $
- Home Insurance $
- VA Funding Fee $

 New - 13 hours ago