4557 Biltmoore Drive, Frisco, TX 75034
- 4 beds |
- 5 baths |
- 5,876 sqft
 Single-Family Home
  Built in 1999
  0.33acre lot
 3 car garage
  $383/sqft
  Listed 15 days ago
Property Description
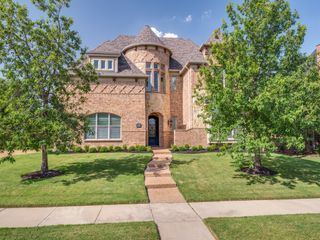
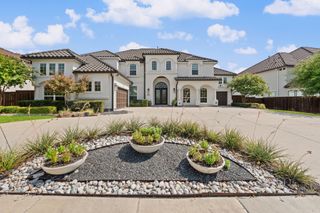
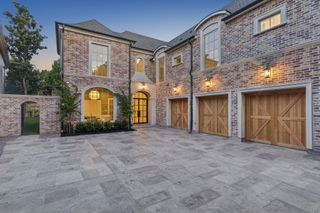
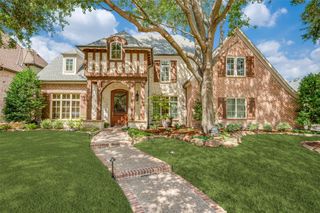
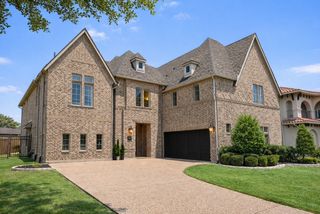
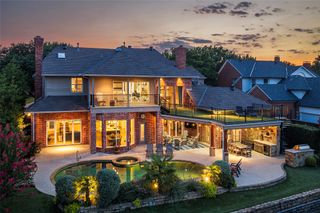
OPEN HOUSE SUNDAY 2:00-4:00 PM. Designed as the personal residence of renowned builder Teltschik, this extraordinary estate is perched high above the 5th fairway and green on an elevated golf course lot. The 5,876-square-foot residence captures breathtaking views while offering privacy, relaxed elegance and craftsmanship. Every significant component of the home has been elevated with quality and longevity in mind, including a Gerard Class IV stone-coated steel roof, Love That Door custom iron entry, Belgard custom paver driveway, three Carrier HVAC systems, Pella Impervia Fiberlass energy-efficient windows and doors, Magnatrack motorized outdoor solar screens, tankless water heater and an owner-owned REC solar energy system that has produced electric bills as low as $8 per month. Beyond the impressive custom iron entry door, timeless architecture blends seamlessly with more than $1 million in thoughtfully curated renovations and system upgrades. Rich hardwood floors, soaring ceilings, dramatic arched openings, gorgeous millwork, and neutral color palette create an atmosphere that is both sophisticated and inviting. At the center of the home, the completely redesigned chef's kitchen is equipped with Wolf appliances, Sub-Zero refrigerator, Miele built-in coffee system, custom cabinetry and premium finishes, making it equally suited for everyday living and effortless entertaining. The resort-style backyard has been extensively transformed with a beautifully renovated pool, new outdoor kitchen and expanded covered patio, all designed to maximize sweeping golf course views and create the perfect setting for entertaining or relaxing at home. Located within the prestigious guard-gated community of Stonebriar Village, this remarkable residence seamlessly blends timeless architecture, modern efficiency and impeccable craftsmanship. Complete list of updates coming soon.
- Listing Status:
- Pending
- Data Last Updated:
- August 16, 2026 at 6:18PM
- Listing Office:
- Ebby Halliday Realtors : 972-335-6564
- Listing Agent:
- Jan Chavoya :
- Contact:
- 972-335-6564
- MLS ID:
- 21342413

- General: Dry BarDecorative/Designer Lighting FixturesHigh Speed InternetMultiple StaircasesCable TVVaulted Ceiling(s)Wired for Sound
- Appliances: Some Gas AppliancesBuilt-In RefrigeratorConvection OvenDouble OvenDishwasherElectric OvenGas CooktopDisposalMicrowavePlumbed For GasRangeRefrigeratorSome Commercial GradeVented Exhaust Fan
- Flooring: CarpetCeramic TileOtherSlateWood
- A/C: Central AirCeiling Fan(s)ElectricZoned
- Heating: CentralNatural GasZoned
- Fireplace: DecorativeGas LogGas StarterPrimary BedroomSee ThroughStoneWood BurningFireplaceFireplaces: 3
- Eco/Green Feature: AppliancesThermostat
- General: BalconyFire PitLightingRain Gutters
- Style: TraditionalDetached
- Pool: GuniteHeatedIn GroundPoolPool SweepPool/Spa ComboSportWater Feature
- Parking: CoveredGarage Faces FrontGarageGarage Door Opener
- Roofing: Other
- General: BrickRockStone2Slab
- Road/Access: All Weather Road
- HOA Amenities: All FacilitiesAssociation ManagementMaintenance Structure300.0Monthly
- Originating MLS: NTR
- School District: Lewisville ISD
- County: Denton
- Zoning: STONEBRIAR SEC III EAST PH 2B BLK B LOT 30R182369
- Fencing: Metal
- Utilities: Sewer AvailableWater AvailableCable Available
- Water: Public
- Sewer: Public Sewer
- Source: NTR
This listing courtesy of Jan Chavoya , Ebby Halliday Realtors
Monthly Payment
- Principal & Interest $
- Property Taxes $
- Home Insurance $
- VA Funding Fee $

 New - 2 days ago