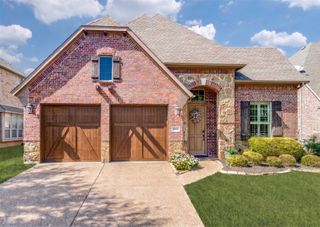
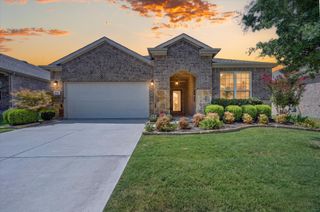
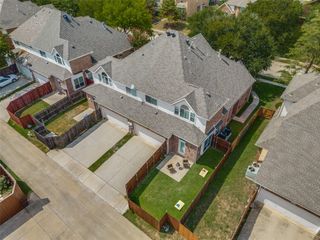
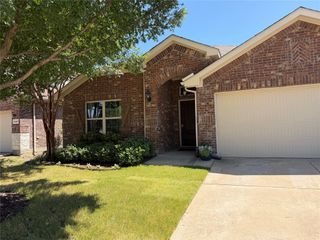
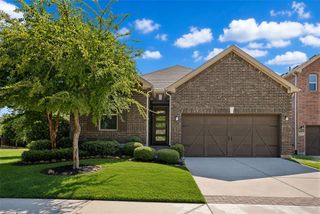
4570 Duval Drive, Frisco, TX 75034
- 3 beds |
- 2 baths |
- 2,106 sqft
 Single-Family Home
  Built in 2004
  5,619sqft lot
 2 car garage
  $252/sqft
  Listed 11 days ago
Property Description
Welcome to this beautifully updated and meticulously maintained single-story home in the highly sought-after West Frisco area! Designed with an open-concept floor plan, this home features elegant crown molding, upgraded lighting, and spacious living areas perfect for everyday living and entertaining. Open patio & deck is a perfect place to relax outdoors! The formal dining room offers an ideal space for hosting family and friends, while the gourmet island kitchen impresses with granite countertops, stainless steel appliances, gas cooktop, 42-inch cabinetry, and abundant prep and storage space. The adjoining family room is filled with natural light from dramatic floor-to-ceiling windows and is anchored by a cozy gas-log fireplace.The private primary suite is a true retreat, featuring hardwood floors, dual vanities, a relaxing corner jetted tub, a separate walk-in shower with built-in bench, and a generous walk-in closet. Two spacious secondary bedrooms and a dedicated study with French doors provide flexibility for working from home or accommodating guests. Ideally located in desirable West Frisco, this home is zoned to award-winning Frisco ISD schools and offers convenient access to parks, walking trails, premier shopping, dining, and major commuting routes. This move-in-ready home truly combines comfort, style, and an unbeatable location.
- Listing Status:
- Active
- Data Last Updated:
- August 16, 2026 at 7:21PM
- Listing Office:
- Globalnet , REALTORS : 214-432-0709
- Listing Agent:
- Molly George :
- Contact:
- 214-432-0709
- MLS ID:
- 21344860

- General: LightingRain Gutters
- Style: TraditionalDetached
- Pool: None
- Parking: CoveredGarageGarage Door Opener
- Roofing: Composition
- General: Brick1Slab
- HOA Amenities: All FacilitiesMaintenance Grounds360.0Annually
- Originating MLS: NTR
- School District: Frisco ISD
- County: Denton
- Zoning: STEWART CREEK ESTATES PH 2 BLK E LOT 24R232973
- Fencing: FullWood
- Utilities: Sewer AvailableWater AvailableCable Available
- Water: Public
- Sewer: Public Sewer
- Source: NTR
This listing courtesy of Molly George , Globalnet , REALTORS
Monthly Payment
- Principal & Interest $
- Property Taxes $
- Home Insurance $
- VA Funding Fee $


 New - 1 day ago