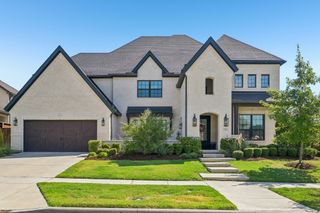
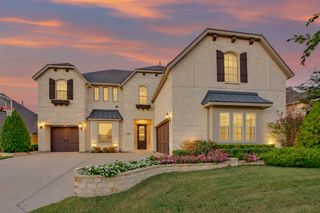
4760 Paxton Lane, Frisco, TX 75034
- 5 beds |
- 4 baths |
- 4,429 sqft
 Single-Family Home
  Built in 2004
  0.39acre lot
 3 car garage
  $350/sqft
  Listed 19 days ago
Property Description
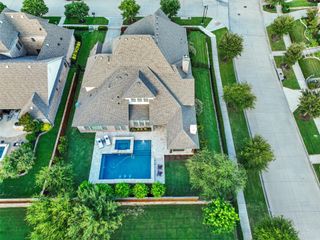
Natural light and thoughtful functionality define this 4,429-square-foot home in Starwood, one of Frisco’s premier gated communities. Dramatic 20-foot windows fill the main living areas with sunlight and overlook the backyard pool, creating a bright and open feel throughout the home. The chef’s kitchen opens to the family room and features a large island, Thermador appliances and a built-in Sub-Zero refrigerator. Just off the kitchen, the formal dining area includes side-by-side Sub-Zero wine refrigerators—an exceptional feature for entertaining and wine storage. The primary suite is located downstairs along with a secondary bedroom and full bath, providing flexibility for guests, family or a private office. Upstairs are three additional bedrooms, a game room with balcony access, a dedicated media room and wet bar. The backyard offers a pool and spa along with valuable additional yard space for children, pets or outdoor activities. Other highlights include nailed-down hardwood floors, Hunter Douglas remote shades, abundant built-in storage and a three-car garage with an air-conditioned single bay. Located on a corner lot in Starwood with convenient access to Legacy West, The Star, PGA Frisco, major highways and DFW Airport.
- Listing Status:
- Active
- Data Last Updated:
- October 13, 2026 at 9:21PM
- Listing Office:
- Compass RE Texas, LLC : 469-210-8288
- Listing Agent:
- Maureen Steitle :
- Contact:
- 972-333-4996
- MLS ID:
- 21315824

- General: BalconyPrivate YardRain Gutters
- Style: TraditionalDetached
- Pool: GuniteHeatedIn GroundOutdoor PoolPoolPool/Spa ComboCommunity
- Parking: Door-MultiDoor-SingleDrivewayGarage Faces FrontGarageGarage Door OpenerGarage Faces Side
- Roofing: Composition
- Windows: Window Coverings
- General: Brick2Slab
- HOA Amenities: All FacilitiesAssociation ManagementSecurity850.0Quarterly
- Originating MLS: NTR_NTREIS
- School District: Frisco ISD
- County: Collin
- Zoning: R822600C00601
- Fencing: Wood
- Utilities: Sewer AvailableWater AvailableCable Available
- Water: Public
- Sewer: Public Sewer
- Source: NTR_NTREIS
This listing courtesy of Maureen Steitle , Compass RE Texas, LLC
Monthly Payment
- Principal & Interest $
- Property Taxes $
- Home Insurance $
- VA Funding Fee $