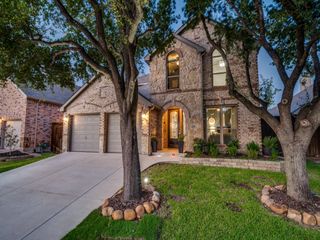
6765 Gavin Drive, Frisco, TX 75034
- 4 beds |
- 3 baths |
- 2,762 sqft
 Single-Family Home
  Built in 2019
  6,665sqft lot
 2 car garage
  $262/sqft
  Listed 4 months ago
Property Description
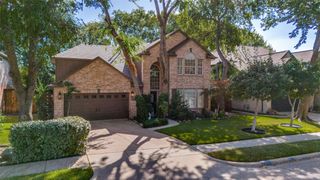
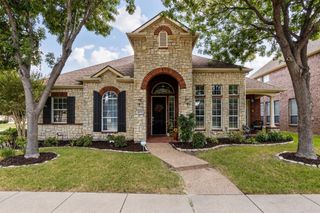
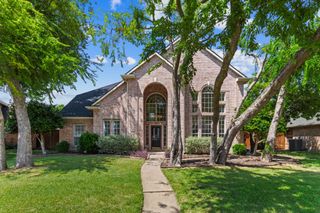
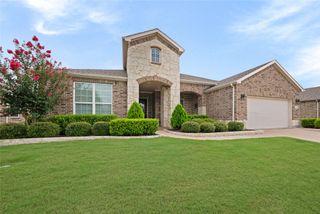
This beautifully upgraded home in the highly sought-after Edgestone at Legacy community presents one of the best opportunities currently available in West Frisco. Thoughtfully designed with modern elegance and everyday functionality in mind, this move-in-ready residence features soaring ceilings, abundant natural light, two bedrooms on the first floor, and an open-concept layout ideal for both entertaining and comfortable living. The chef-inspired kitchen is a true centerpiece, showcasing quartz countertops, double convection ovens, a gas cooktop, upgraded vent hood, oversized island, and extensive white cabinetry. The expansive primary suite offers a private sitting area perfect for a home office, fitness space, nursery, or relaxing retreat. Outdoor living is equally inviting with a covered patio, spacious front yard, and beautifully maintained landscaping. Additional upgrades include foam insulation, a smart home system, oversized garage, whole-house water softener and filtration system, and a newly stained fence. Adding to its long-term appeal, the home is ideally positioned near Frisco's highly anticipated Grand Park development, one of the largest planned park projects in North Texas, featuring future trails, recreational amenities, and expansive green space. Ideally located just minutes from Legacy West, The Star, PGA Frisco, premier shopping, dining, and top-rated Frisco ISD schools, this home offers a rare combination of luxury, convenience, lifestyle, and value in one of West Frisco's most desirable communities.
- Listing Status:
- Pending
- Data Last Updated:
- August 16, 2026 at 8:20PM
- Listing Office:
- eXp Realty LLC : 888-519-7431
- Listing Agent:
- Eva Padilla-Xu :
- Contact:
- 972-768-0010
- MLS ID:
- 21232781

- General: Decorative/Designer Lighting FixturesDouble VanityEat-in KitchenGranite CountersKitchen IslandOpen FloorplanPantrySmart HomeCable TVVaulted Ceiling(s)Natural WoodworkWalk-In Closet(s)
- Appliances: Double OvenDishwasherElectric OvenGas CooktopDisposalMicrowaveWater SoftenerTankless Water HeaterVented Exhaust FanWater Purifier
- Laundry: Washer HookupDryer HookupElectricDryer HookupLaundry in Utility Room
- Flooring: CarpetCeramic TileWood
- A/C: Electric
- Heating: CentralFireplace(s)Natural Gas
- Fireplace: DecorativeElectricLiving RoomFireplaceFireplaces: 1
- Eco/Green Feature: AppliancesDoorsHVACInsulationThermostatWater HeaterWindowsVentilation
- General: Rain Gutters
- Style: Detached
- Pool: NoneCommunity
- Parking: Alley AccessDrivewayGarageGarage Door OpenerOversized
- Roofing: CompositionMetal
- Windows: Window Coverings
- General: 2
- HOA Amenities: All FacilitiesAssociation ManagementMaintenance Structure1728.0Annually
- Originating MLS: NTR
- School District: Frisco ISD
- County: Denton
- Zoning: EDGESTONE AT LEGACY PHASE 2 NORTH BLK H LOT 2R748563
- Fencing: Wood
- Utilities: Electricity ConnectedNatural Gas AvailableSewer AvailableSeparate MetersWater AvailableCable Available
- Water: Public
- Sewer: Public Sewer
- Source: NTR
This listing courtesy of Eva Padilla-Xu , eXp Realty LLC
Monthly Payment
- Principal & Interest $
- Property Taxes $
- Home Insurance $
- VA Funding Fee $

 New - 1 day ago