7647 Daylily Way, Frisco, TX 75033
- 4 beds |
- 4 baths |
- 4,217 sqft
 Rental
 Built in 2004
 10,454sqft lot
 4 car garage
 $1/sqft
 Listed 7 days ago
Property Description
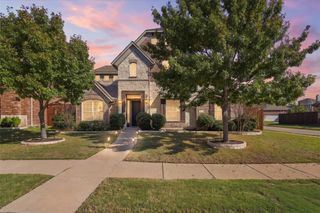
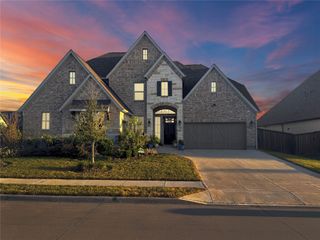
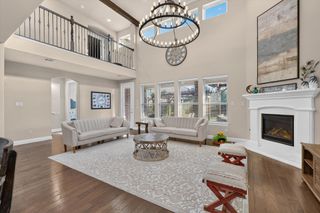
AVAILABLE NOW - FULLY FURNISHED - 4-CAR GARAGE -- Beautifully custom-designed and meticulously maintained with numerous upgrades. Check out the oversized 4-car garage, solar panels, and 2 whole-home backup batteries! This flexible floor plan offers 4 BEDROOMS and 3.5 BATHROOMS with a downstairs dedicated FLEX SPACE, so you can choose a HOME OFFICE, GYM, or 5TH BEDROOM option. The enormous KITCHEN - BREAKFAST - LIVING areas are open with tons of custom cabinetry, counter space, 2 refrigerators, and a cozy gas FIREPLACE. The LIVING ROOM includes surround sound for TV entertainment. Upstairs opens to a huge GAMEROOM with full-size shuffleboard table, 4K MEDIA ROOM with Sony projector, screen, and surround sound. The community is peaceful with an amazing oversized SWIMMING POOL, FISHING ponds and docks, adjacent PARK with multiple sports fields, and beautiful WALKING TRAILS. Located just 2 miles from the newly renovated Downtown Frisco. Convenient access to dining, shopping, entertainment venues, PGA Headquarters, Omni Hotel, UNT, The Star, Legacy West, and more! All appliances, lawn care, and internet are included, making this home MOVE-IN-READY.
- Listing Status:
- Active
- Data Last Updated:
- November 22, 2026 at 6:19PM
- Listing Office:
- Ebby Halliday Realtors : 972-335-6564
- Listing Agent:
- Lory Franke :
- Contact:
- 972-335-6564
- MLS ID:
- 21432115

- General: Outdoor GrillPrivate Yard
- Style: TraditionalDetached
- Pool: None
- Parking: Alley AccessBoatCoveredDoor-MultiDrivewayElectric Vehicle Charging Station(s)GarageOversizedGarage Faces SideSide By Side
- Roofing: Composition
- General: Brick2Slab
- HOA Amenities: All FacilitiesAssociation ManagementMaintenance GroundsMaintenance Structure
- Originating MLS: NTR_NTREIS
- School District: Frisco ISD
- County: Collin
- Zoning: MEADOW HILL ESTATES PHASE ONE (CFR)BLK BLR432100B00201
- Fencing: Wood
- Utilities: Electricity AvailableElectricity ConnectedNatural Gas AvailableSewer AvailableSeparate MetersUnderground UtilitiesWater AvailableCable AvailablePhotovoltaics Seller Owned
- Water: Public
- Sewer: Public Sewer
- Source: NTR_NTREIS
- Exclusions: Personal items (see Agent)
This listing courtesy of Lory Franke , Ebby Halliday Realtors
 New - 1 day ago