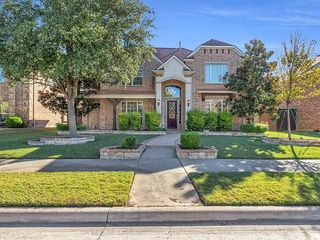
10805 Frost Place, Mckinney, TX 75071
- 4 beds |
- 5 baths |
- 4,050 sqft
 Rental
 Built in 2016
 —— sqft lot
 2 car garage
 $1/sqft
 Listed 24 days ago
Property Description
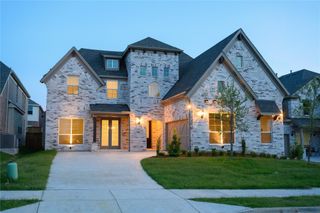
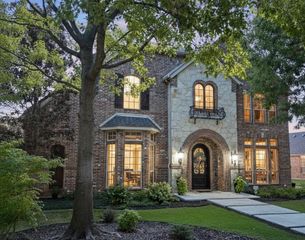
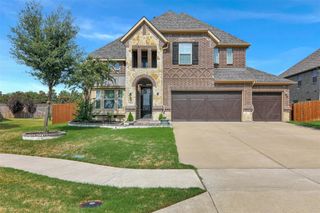
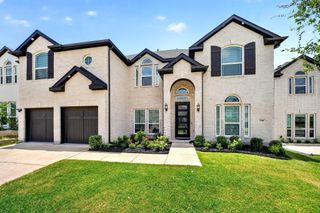
Stunning home in McKinney offering over 4,000 sqft of living space, 4 bedrooms, a dedicated study, and a spacious primary suite downstairs. High ceilings create an open and inviting atmosphere, while two fireplaces add warmth and character to the living spaces. The home also features a media room and game room, perfect for movie nights and entertaining. Enjoy the charming gated front patio and oversized backyard featuring a beautiful garden, ideal for outdoor gatherings or simply relaxing. The spacious floor plan offers plenty of room for comfortable living, working from home, and hosting guests. Located in highly sought-after Prosper ISD, this home offers convenient access to shopping, dining, entertainment, major roads, and everyday essentials. Enjoy spacious living in a location close to everything you need. A refrigerator is included for added convenience. Schedule your private tour today!
- Listing Status:
- Active
- Data Last Updated:
- November 22, 2026 at 6:19PM
- Listing Office:
- OnDemand Realty : 214-766-5833
- Listing Agent:
- Jemi Khan :
- Contact:
- 214-449-2530
- MLS ID:
- 21423286

- Style: Detached
- Pool: NoneCommunity
- Parking: Door-SingleGarage Faces FrontGarageGarage Door Opener
- Roofing: Shingle
- Windows: Window Coverings
- General: Brick2Slab
- HOA Amenities: All FacilitiesAssociation Management0.0Semi-Annually
- Originating MLS: NTR_NTREIS
- School District: Prosper ISD
- County: Collin
- Zoning: HIGHLANDS AT WESTRIDGE PHASE 1 THE (CMC)BLK ULR-10789-00U-0180-1
- Fencing: Wood
- Utilities: Natural Gas AvailableSewer AvailableSeparate MetersWater AvailableCable AvailablePhotovoltaics Third-Party Owned
- Water: Public
- Sewer: Public Sewer
- Source: NTR_NTREIS
This listing courtesy of Jemi Khan , OnDemand Realty
 New - 3 days ago