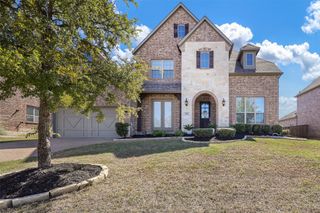
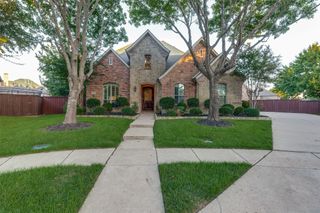
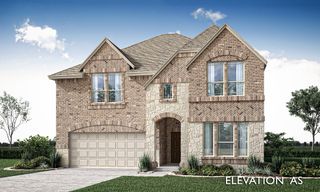
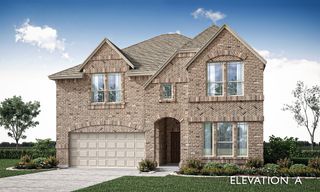
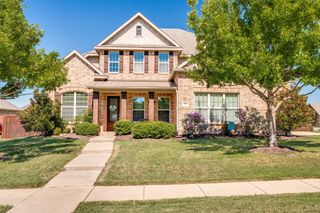
2821 Serenity Way, Celina, TX 75009
- 5 beds |
- 4 baths |
- 4,186 sqft
 Single-Family Home
  Built in 2021
  7,797sqft lot
 1 car garage
  $214/sqft
  Listed 10 days ago
Property Description
This stunning home, with its distinctive design is built by an award winning Builder, Grand Homes is rated as one of the top 100 builders by BUILDER Magazine. Never lived in, this attractive open floor plan features 5 bedrooms & 4 bathrooms. The first level includes a huge office space with a separate entrance & a formal dinning. Primary suite includes an incredible bathroom with a free standing tub & a huge walk in shower. A stylish gourmet kitchen includes white custom cabinetry, a large island, stainless steel appliances, walk in pantry, gas cook top and a customized bar. An expansive light filled family room opens to an eye catching stairway, a decorative fire place, wood flooring and windows galore!! The wrought iron stairway leads to the second floor that features a spacious game room, media room & a den. Covered back patio with a gas line for BBQ's. An energy star certified home. Prosper ISD schools and a community with a playground, Tennis, beautiful pond and walking trails. A Perfect Home!!
- Listing Status:
- Active
- Data Last Updated:
- October 13, 2026 at 7:21AM
- Listing Office:
- Dalton Wade, Inc. : 727-888-4175
- Listing Agent:
- Salim Rajani :
- Contact:
- 727-888-4175
- MLS ID:
- 21402649

- Style: A-FrameDetached
- Pool: NoneCommunity
- Parking: Additional ParkingConcreteDrivewayGarageGarage Door OpenerLighted
- Roofing: Shingle
- Windows: Window Coverings
- General: BrickRadiant BarrierWood Siding2Slab
- HOA Amenities: Association ManagementMaintenance Grounds450.0Quarterly
- Originating MLS: NTR_NTREIS
- School District: Prosper ISD
- County: Collin
- Zoning: WELLSPRING ESTATES PHASE I (CCL)BLK ELOTR1192200E02201
- Fencing: Back Yard
- Utilities: Electricity AvailableNatural Gas AvailableSewer AvailableSeparate MetersWater Available
- Water: Public
- Sewer: Public Sewer
- Source: NTR_NTREIS
This listing courtesy of Salim Rajani , Dalton Wade, Inc.
Monthly Payment
- Principal & Interest $
- Property Taxes $
- Home Insurance $
- VA Funding Fee $

 New - 3 days ago