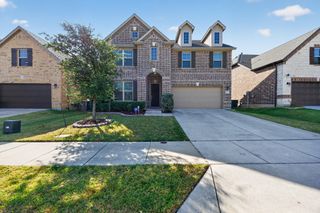
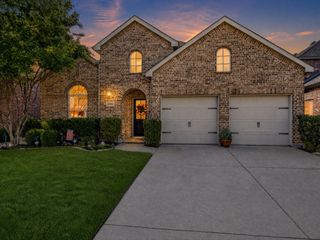
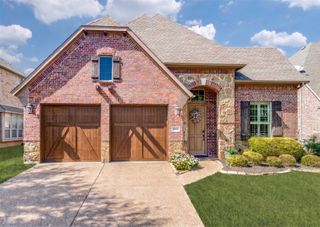
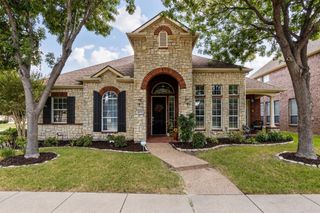
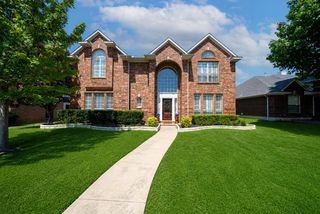
9417 Homestead Lane, Frisco, TX 75033
- 4 beds |
- 3 baths |
- 2,613 sqft
 Single-Family Home
  Built in 1998
  5,793sqft lot
 2 car garage
  $229/sqft
  Listed 2 months ago
Property Description
Step into refined elegance at 9417 Homestead Lane, a completely reimagined residence in Frisco’s prestigious community, The Trails. This 4-bed, 2.5 bath, dining room plus an office home has been transformed with a full luxury remodel, offering the sophistication of a new build with the charm of an established neighborhood. Every detail has been elevated. The main level welcomes you with luxury vinyl plank flooring, decorative lighting, and an airy open layout designed for both grand entertaining and intimate everyday living. The living room, anchored by a sleek gas fireplace, flows effortlessly into a chef-inspired kitchen featuring built-in cabinetry, a butler’s pantry, an eat-in dining space, and a generous island that becomes the centerpiece of gatherings. The primary suite is a serene retreat, offering privacy on the first floor with an ensuite bath that includes a separate shower and spacious his and hers walk-in closets. Upstairs, three beautifully updated bedrooms provide flexibility for family, guests, or a luxe home office. Outdoors, the private backyard invites relaxation with a covered rear porch, manicured landscaping, and a full sprinkler system—perfect for unwinding after a long day or hosting weekend celebrations . For added confidence, the home comes with completed foundation repairs, including newly installed piers and a lifetime transferable warranty, ensuring long-term peace of mind. Located in one of Frisco’s most desirable master-planned communities, residents enjoy access to pools, greenbelts, tennis courts, parks, playgrounds, and miles of walking and biking paths. Zoned to acclaimed Frisco ISD & walking distance to Fisher Elementary, this home blends luxury, lifestyle, and location in a way that rarely becomes available.
- Listing Status:
- Active
- Data Last Updated:
- August 16, 2026 at 9:18PM
- Listing Office:
- Real Broker, LLC : 855-450-0442
- Listing Agent:
- Cristen Quinones :
- Contact:
- 469-556-8184
- MLS ID:
- 21274936

- General: Rain Gutters
- Style: TraditionalDetached
- Pool: NoneCommunity
- Parking: Door-SingleDrivewayGarageGarage Door OpenerGarage Faces Rear
- Roofing: Composition
- General: Brick2Slab
- HOA Amenities: All Facilities500.0Annually
- Originating MLS: NTR
- School District: Frisco ISD
- County: Denton
- Zoning: THE TRAILS PH 1 SEC A BLK N LOT 31R204645
- Fencing: Back YardPrivacyWood
- Utilities: Electricity ConnectedNatural Gas AvailableSewer AvailableUnderground UtilitiesWater Available
- Water: Public
- Sewer: Public Sewer
- Source: NTR
This listing courtesy of Cristen Quinones , Real Broker, LLC
Monthly Payment
- Principal & Interest $
- Property Taxes $
- Home Insurance $
- VA Funding Fee $

 New - 1 day ago