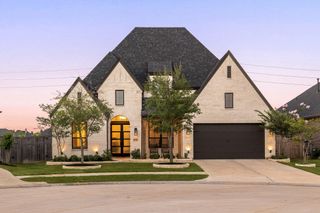
27642 Linden Ridge Lane, Fulshear, TX 77441
- 3 beds |
- 2 baths |
- 2,586 sqft
 Single-Family Home
  Built in 2011
  7,736sqft lot
 2 car garage
  $180/sqft
  Listed 6 days ago
Property Description
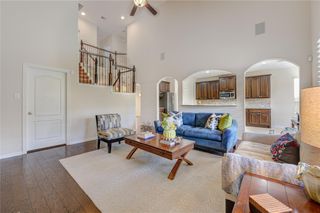
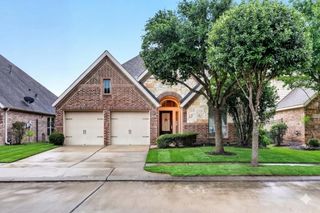
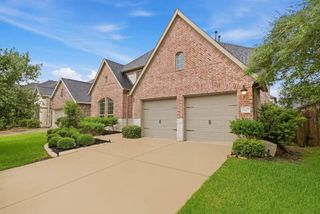
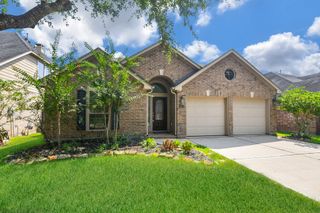
Gorgeous 1-story built by Ashton Homes backing to a NATURE RESERVE with walking trails and no rear neighbors, located in the highly sought-after master-planned community of Cross Creek Ranch. This beautifully maintained home features 3 Bedrooms, 2 Full Baths, and wood flooring throughout. The spacious Island Kitchen boasts a large granite island, abundant custom cabinetry, and opens seamlessly to the Dining Area and inviting Family Room featuring a coffered ceiling, gas log Fireplace with wood mantle, and custom built-in shelving. The private Primary Suite offers a peaceful retreat with a beautifully updated En-Suite Bath featuring Quartz countertops and tranquil views of the Backyard. Step outside to the Covered Patio with Built-in Grill, perfect for relaxing or entertaining while enjoying the privacy and scenic beauty of the nature reserve. This exceptional home offers the perfect combination of luxury, comfort, and natural beauty in one of Fulshear's most desirable communities.
- Listing Status:
- Pending
- Date Added:
- June 30, 2026
- Data Last Updated:
- July 6, 2026 at 7:08AM
- Listing Office:
- KLD Premier Realty : 832-465-7557
- Listing Agent:
- Karen Davis : 1+832-465-7557
- MLS ID:
- 64665387
- General: Prewired for Alarm SystemWired for SoundAll Bedrooms DownEn-Suite BathPrimary Bed - 1st FloorSitting AreaWalk-In Closet(s)
- Rooms: Family RoomFormal DiningOfficeUtility Room
- Appliances: DisposalElectric OvenOvenMicrowaveGas CooktopDishwasher
- Laundry: Electric Dryer HookupWasher Hookup
- Flooring: Wood
- A/C: Electric
- Heating: Natural Gas
- Fireplace: GasGas LogFireplaceFireplaces: 1
- Eco/Green Feature: Thermostat
- General: Sprinkler System
- Style: Traditional
- Parking: AttachedOversizedTandemGarage Door Opener
- Roofing: Composition
- Windows: Window Coverings
- General: BrickCement SidingStone1Slab
- HOA Amenities: Dog ParkPickleball CourtPlaygroundPoolSplash PadSport CourtTennis Court(s)1500.0Annually
- Originating MLS: Houston Association of Realtors
- School District: 30 - Katy
- County: Fort Bend
- Zoning: CREEKSIDE AT CROSS CREEK RANCH SEC 11BLOCK 2LOT 82706110020080914
- Fencing: Back Yard
- Water: Water District
- Source: Houston Association of Realtors
- Exclusions: Washer//Dryer/Kitchen Refrigerator
This listing courtesy of Karen Davis , KLD Premier Realty
Monthly Payment
- Principal & Interest $
- Property Taxes $
- Home Insurance $
- VA Funding Fee $

 New - 1 day ago