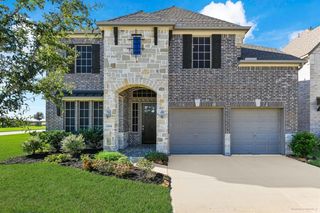
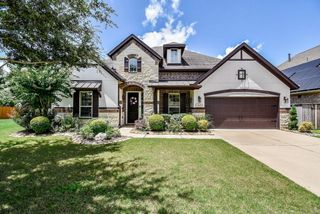
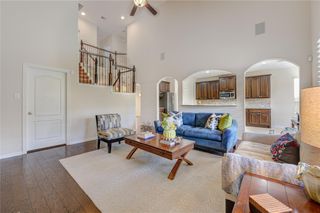
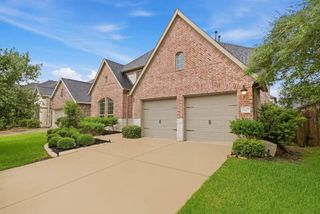
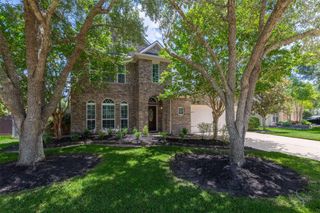
28913 Autumn Shore Drive, Fulshear, TX 77441
- 3 beds |
- 3 baths |
- 2,558 sqft
 Single-Family Home
  Built in 2022
  7,845sqft lot
 3 car garage
  $229/sqft
  Listed 9 days ago
Property Description
Welcome to this stunning WATER FRONT 1-story Juniper floor plan in the highly sought-after 55+ community of Bonterra. This beautifully maintained home offers generous living space, peaceful southern exposure lakefront views, and outstanding upgrades throughout. One of our favorite features of this home is TWO CLOSETS in the primary bedroom. Enjoy a covered patio overlooking the water, an upgraded five-function oven, custom shades for the oversized sliding glass doors, a utility room sink, elegant bay windows in the primary suite, plantation shutters, and an exceptional three-car tandem garage complete with built-in cabinets and a workbench. This home offers the perfect blend of luxury, comfort, and everyday convenience. Enjoy the perfect place to relax and take advantage of Bonterra’s resort-style amenities. OPEN HOUSE EVERYDAY - Call or text for times.
- Listing Status:
- Pending
- Date Added:
- June 27, 2026
- Data Last Updated:
- July 6, 2026 at 1:06PM
- Listing Office:
- Ambrosi Realty, Inc : 713-730-8763
- Listing Agent:
- Deb Ambrosi : 1+713-730-8763
- MLS ID:
- 39242485
- General: High CeilingsAll Bedrooms DownEn-Suite BathPrimary Bed - 1st FloorWalk-In Closet(s)
- Rooms: EntryFamily RoomFormal DiningOfficeUtility Room
- Appliances: ENERGY STAR Qualified AppliancesWater HeaterDisposalElectric OvenMicrowaveGas CooktopDishwasher
- Laundry: Electric Dryer HookupGas Dryer HookupWasher Hookup
- Flooring: CarpetTileVinyl Plank
- A/C: Ceiling Fan(s)Electric
- Heating: Natural Gas
- Fireplace: Fireplaces: 0
- Eco/Green Feature: Attic VentsThermostatLightingHVACExposure/Shade
- General: Sprinkler System
- Style: Traditional
- Parking: Automatic GateAttachedTandemDouble-Wide DrivewayWorkshop in Garage
- Roofing: Composition
- General: Spray Foam InsulationBrickStone1Slab
- Road/Access: Concrete
- HOA Amenities: ClubhouseControlled AccessFitness CenterPickleball CourtPoolTennis Court(s)Trail(s)3385.0Annually
- Originating MLS: Houston Association of Realtors
- School District: 33 - Lamar Consolidated
- County: Fort Bend
- Zoning: BONTERRA AT CROSS CREEK RANCH SEC 11-ABLOCK 3LOT 161695110030160901
- View: Lake
- Fencing: Partial
- Water: Water District
- Source: Houston Association of Realtors
- Exclusions: Tv Mount In Family RoomKitchen Towel Holders
This listing courtesy of Deb Ambrosi , Ambrosi Realty, Inc
Monthly Payment
- Principal & Interest $
- Property Taxes $
- Home Insurance $
- VA Funding Fee $

 New - 8 hours ago