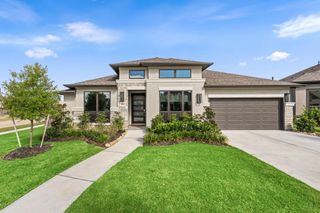
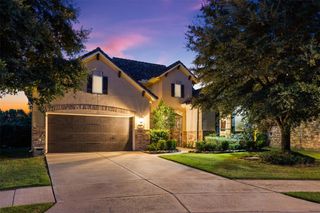
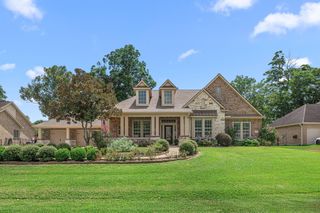

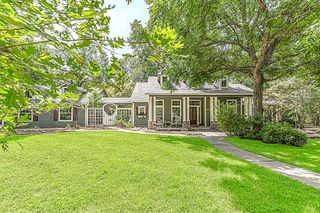
4111 Westgate Lane, Fulshear, TX 77441
- 4 beds |
- 4 baths |
- 3,208 sqft
 Single-Family Home
  Built in 2026
  0.52acre lot
 2 car garage
  $312/sqft
  Listed 1 month ago
Property Description
STILL TIME TO CUSTOMIZE WITH PARTNERS IN BUILDING! Stunning custom home in prestigious Weston Lakes, thoughtfully designed for luxury living & effortless entertaining. Spacious one-story plan with a private study, open living area, game room, media room & ample storage. The gourmet kitchen features a large island, walk-in pantry & opens seamlessly to the dining & family rooms. Walls of windows overlook two covered patios for indoor-outdoor living. Private primary suite with a spa-like bath, dual vanities, soaking tub, separate shower & oversized walk-in closet. Three spacious secondary bedrooms provide privacy for family & guests. Mud room, utility room, oversized 2-car garage & covered parking provide everyday convenience. Located in The Parks at Weston Lakes, offering a country club lifestyle with access to golf, clubhouse dining, tennis courts, fitness center, sports courts, & resort-style pool.Conveniently located near Fulshear with easy access to shopping, dining, & major roadways
- Listing Status:
- Active
- Date Added:
- July 10, 2026
- Data Last Updated:
- August 25, 2026 at 4:08AM
- Listing Office:
- Partners In Building : 281-356-5339
- Listing Agent:
- Jimmy Franklin : 1+281-356-5339
- MLS ID:
- 30662602
- General: Outdoor KitchenSprinkler System
- Style: Contemporary/Modern
- Parking: AttachedAttached Carport
- Roofing: Composition
- Windows: Insulated/Low-E windows
- General: Spray Foam InsulationStoneStucco1Slab
- Road/Access: ConcreteCurbs
- HOA Amenities: ClubhouseControlled AccessGolf CourseJogging PathParkPlaygroundPondPoolSecuritySport CourtTennis Court(s)Trail(s)2488.0Annually
- Originating MLS: Houston Association of Realtors
- School District: 33 - Lamar Consolidated
- County: Fort Bend
- Zoning: Park at Weston Lakes Sec 1BLOCK 3Lot 105729020010190901
- Fencing: Back Yard
- Water: PublicWater District
- Sewer: Public Sewer
- Source: Houston Association of Realtors
This listing courtesy of Jimmy Franklin , Partners In Building
Monthly Payment
- Principal & Interest $
- Property Taxes $
- Home Insurance $
- VA Funding Fee $