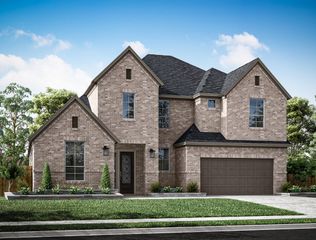
3531 Woodbine Drive, Fulshear, TX 77441
- 4 beds |
- 4 baths |
- 3,568 sqft
 Single-Family Home
  Built in 2002
  1.52acre lot
 3 car garage
  $252/sqft
  Listed 21 days ago
Property Description
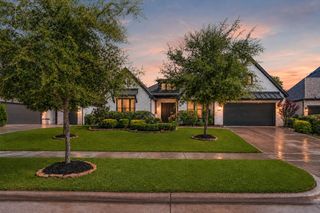
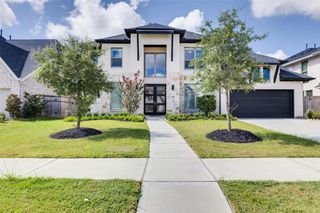
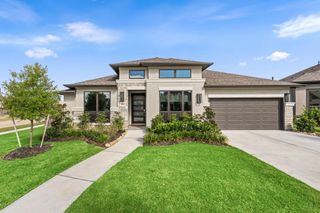
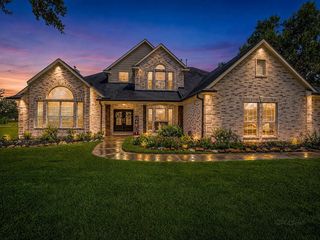
Located in Riverwood Forest of Weston Lakes is this custom 4 bedroom, 4 bath home on a +/-1.5 acre lot. Weston Lakes features controlled access and is home to a premier golf course and country club. This stucco home sits on a corner lot with a circular drive and split rail fencing with mature pecan trees. As you enter the home, you are greeted by high ceilings and crown molding throughout, formal dining, study and a second living area. The chef's kitchen features a professional-grade refrigerator plus a six-burner gas range. Open to the family room with built-ins and a fireplace, all with views of the expansive property. The primary suite features a large bedroom and a sitting area w/fireplace, and includes a bathroom with oversized tub and shower. Two additional bedrooms downstairs share a Jack-n-Jill bath. Upstairs is a large bedroom/flex space with a full bath. There is an expansive covered patio with tile flooring and access to the third bath. Updates throughout with list attached.
- Listing Status:
- Active
- Date Added:
- August 4, 2026
- Data Last Updated:
- August 25, 2026 at 5:06AM
- Listing Office:
- Century 21 Parisher Properties : 832-604-6190
- Listing Agent:
- Ruddy Parisher : 1+832-722-1103
- MLS ID:
- 77105482
- General: Side YardSprinkler System
- Style: Traditional
- Parking: AttachedOversizedAdditional ParkingGarage Door OpenerCircular DrivewayDouble-Wide Driveway
- Roofing: Composition
- Windows: Window Coverings
- General: Cement SidingStuccoWood Siding1Slab
- Road/Access: AsphaltConcrete
- HOA Amenities: Basketball CourtControlled AccessJogging PathParkPickleball CourtPicnic AreaPlaygroundPondSport CourtTennis Court(s)1450.0Annually
- Originating MLS: Houston Association of Realtors
- School District: 33 - Lamar Consolidated
- County: Fort Bend
- Zoning: RIVERWOOD FOREST AT WESTON LAKES SEC 1BLOCK 5LOT 27ACR7615010050270901
- Fencing: Back YardCross Fenced
- Water: Public
- Sewer: Public Sewer
- Source: Houston Association of Realtors
This listing courtesy of Ruddy Parisher , Century 21 Parisher Properties
Monthly Payment
- Principal & Interest $
- Property Taxes $
- Home Insurance $
- VA Funding Fee $

 New - 3 days ago