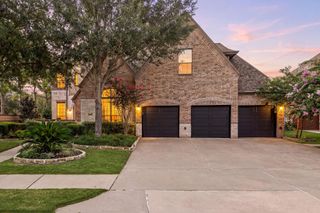
5026 Quiet Falls Lane, Fulshear, TX 77441
- 5 beds |
- 5 baths |
- 4,894 sqft
 Single-Family Home
  Built in 2015
  0.26acre lot
 3 car garage
  $225/sqft
  Listed 3 days ago
Property Description
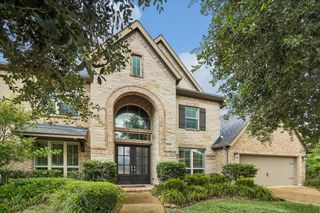
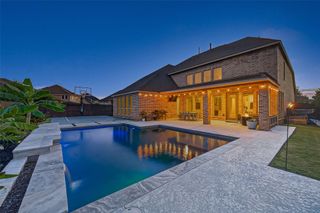
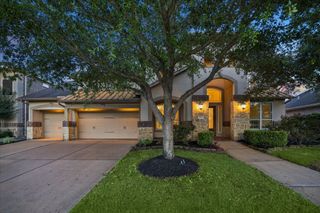
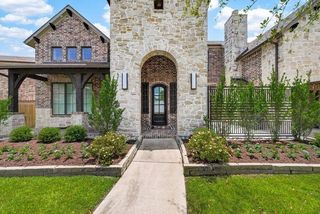
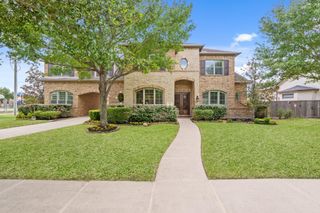
LAKEFRONT luxury Newmark 2 story home on a premium lot in Cross Creek Ranch offers 5 bedrooms (2 down), 4.5 baths and 3 car garage. A dramatic 2 story entry creates a grand first impression, flanked by a formal dining room and private study w/soaring ceilings. Impressive family room showcases 2 story ceilings, wall of windows framing beautiful lake views and abundant natural light, creating a bright & inviting gathering space. Gourmet kitchen is the heart of the home and features a huge granite island and generous prep space. Primary suite provides a relaxing retreat, while a secondary bedroom w/full bath on the 1st floor offers added flexibility for guests or multigenerational living. Upstairs, enjoy a large game room, media room and a private balcony overlooking the backyard & lake. Step outside to the oversized backyard, where a wrought iron fence frames beautiful lake views and provides plenty of space for outdoor entertaining, recreation or simply relaxing by the water. KatyISD!
- Listing Status:
- Active
- Date Added:
- July 10, 2026
- Data Last Updated:
- July 13, 2026 at 5:09AM
- Listing Office:
- Keller Williams Memorial : 713-461-9393
- Listing Agent:
- Rhonda Berry-Pohlman : 1+713-294-9691
- MLS ID:
- 54186525
- General: BalconySide YardSprinkler SystemSpa/Hot Tub
- Style: Traditional
- Parking: AttachedTandemElectric Vehicle Charging Station(s)
- Roofing: Composition
- Windows: Insulated/Low-E windowsWindow Coverings
- General: Insulation - Blown FiberglassStucco2Slab
- HOA Amenities: Basketball CourtClubhouseDog ParkFitness CenterJogging PathParkParty RoomPickleball CourtPicnic AreaPlaygroundPondPoolSplash PadTennis Court(s)Trail(s)1500.0Annually
- Originating MLS: Houston Association of Realtors
- School District: 30 - Katy
- County: Fort Bend
- Zoning: CREEK COVE AT CROSS CREEK RANCH SEC 5BLOCK 3LOT 62690050030060914
- Fencing: Back YardFull
- Water: PublicWater District
- Sewer: Public Sewer
- Source: Houston Association of Realtors
- Exclusions: Please See Exclusions List
This listing courtesy of Rhonda Berry-Pohlman , Keller Williams Memorial
Monthly Payment
- Principal & Interest $
- Property Taxes $
- Home Insurance $
- VA Funding Fee $

 New - 3 days ago