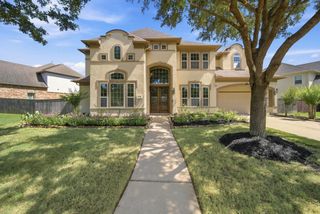
28107 Flywheel Court, Katy, TX 77494
- 4 beds |
- 4 baths |
- 4,223 sqft
 Single-Family Home
  Built in 2015
  0.3acre lot
 3 car garage
  $219/sqft
  Listed 4 days ago
Property Description
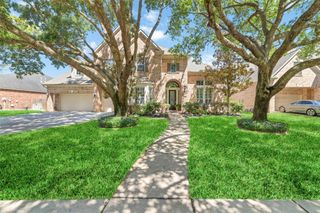
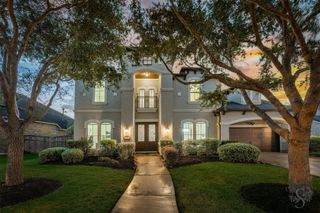
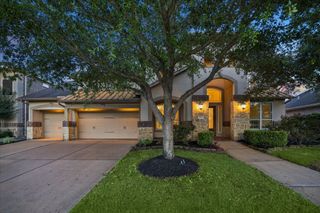
Upgrades! Upgrades! Upgrades! Resort-style living and elevated design define this fully upgraded home in Trails of Katy. Featuring 4 bedrooms, 3.5 baths, soaring ceilings, a private study with custom wet bar, formal dining, and an open-concept kitchen and living area filled with natural light. The first-floor primary suite offers a spa-like bath and expansive dual walk-in closets. Upstairs includes three secondary bedrooms, a game room, and a media room with upgraded sound system. Step outside to a true backyard retreat with a modern pool and spa with slide and water features, a fully equipped outdoor kitchen, and generous green space. Additional highlights include a front courtyard with fireplace, a fully air-conditioned 3-car garage with workshop, golf cart parking, whole-home Sonos audio throughout interior and exterior spaces, and extensive designer upgrades including cabinetry, lighting, fixtures, and finishes. A rare blend of luxury, comfort, and resort-style living.
- Listing Status:
- Active
- Date Added:
- July 9, 2026
- Data Last Updated:
- July 13, 2026 at 6:08AM
- Listing Office:
- Keller Williams Signature : 281-599-7600
- Listing Agent:
- Derrick Walton : 1+832-248-3656
- MLS ID:
- 84864816
- General: Back Green SpaceOutdoor KitchenSide YardSprinkler SystemWorkshopSpa/Hot TubPrivate
- Style: Traditional
- Pool: GuniteHeatedIn GroundPool With Hot Tub Attached
- Parking: AttachedOversizedTandemAdditional ParkingDouble-Wide DrivewayWorkshop in Garage
- Roofing: CompositionMetal
- Windows: Window Coverings
- General: Batts InsulationInsulation - Blown CelluloseBrickCement SidingStone2Slab
- HOA Amenities: Jogging PathPicnic AreaPlaygroundPondPoolSplash PadTennis Court(s)Trail(s)1000.0Annually
- Originating MLS: Houston Association of Realtors
- School District: 30 - Katy
- County: Fort Bend
- Zoning: TRAILS OF KATY SEC 1BLOCK 3LOT 138891010030130914
- Fencing: Back YardFull
- Water: PublicWater District
- Sewer: Public Sewer
- Source: Houston Association of Realtors
- Exclusions: See List In Attachment
This listing courtesy of Derrick Walton , Keller Williams Signature
Monthly Payment
- Principal & Interest $
- Property Taxes $
- Home Insurance $
- VA Funding Fee $

 New - 2 days ago