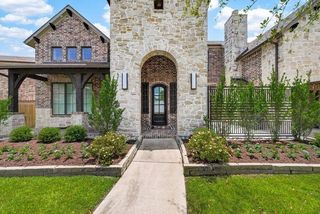
5607 Mustang Ridge Ln, Fulshear, TX 77441
- 5 beds |
- 5 baths |
- 4,825 sqft
 Single-Family Home
  Built in 2013
  0.27acre lot
 3 car garage
  $207/sqft
  Listed 3 days ago
Property Description
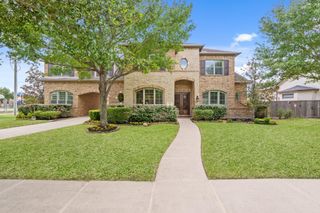
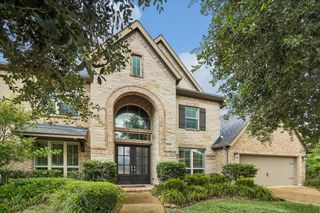
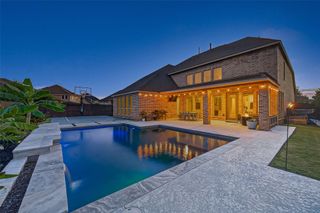
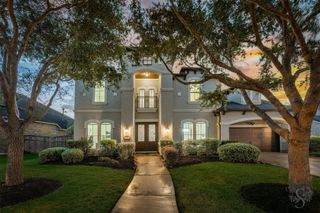
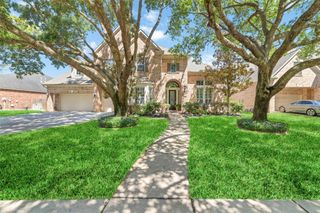
Located in Cross Creek Ranch and zoned to top-rated schools, this stunning 5-bedroom home checks every box. The primary suite (featuring California Closet system) conveniently located downstairs along with an office and additional bedroom. The layout offers both flexibility and functionality for everyday living. Designed for entertaining, the backyard features a sparkling pool, relaxing hot tub, waterfall feature, and fully equipped outdoor kitchen. Inside, engineered hardwood floors flow throughout the main living spaces, complemented by fresh interior paint ('25) new outside AC condenser ('24) along with 2 new AC coils ('23,'25), dishwasher ('24) and thoughtful upgrades. Refrigerator, wine fridge and pool table included! The incredible media room comes complete with a projector for the ultimate movie-night experience, while the spacious game room includes a hidden closet offering additional storage. A 3-car garage, sprinkler system, and storage add to the home’s practicality.
- Listing Status:
- Active
- Date Added:
- July 10, 2026
- Data Last Updated:
- July 13, 2026 at 5:09AM
- Listing Office:
- The Reyna Group : 713-868-9300
- Listing Agent:
- Virginia Lee : 1+713-471-6731
- MLS ID:
- 75966684
- General: Outdoor Kitchen
- Style: Traditional
- Pool: Gunite
- Parking: AttachedOversizedGarage Door OpenerDouble-Wide Driveway
- Roofing: Composition
- Windows: Insulated/Low-E windows
- General: BrickCement SidingWood Siding2Slab
- HOA Amenities: ClubhouseJogging Path
- Originating MLS: Houston Association of Realtors
- School District: 30 - Katy
- County: Fort Bend
- Zoning: Creek cove at cross creek ranch sec 1block 2lot 12
- Fencing: Back Yard
- Water: Water District
- Source: Houston Association of Realtors
This listing courtesy of Virginia Lee , The Reyna Group
Monthly Payment
- Principal & Interest $
- Property Taxes $
- Home Insurance $
- VA Funding Fee $

 New - 3 days ago