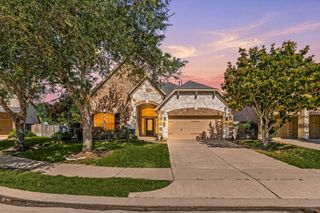
5103 Rollingwood Oak Lane, Fulshear, TX 77441
- 4 beds |
- 4 baths |
- 3,289 sqft
 Single-Family Home
  Built in 2015
  7,998sqft lot
 2 car garage
  $175/sqft
  Listed 19 hours ago
Property Description
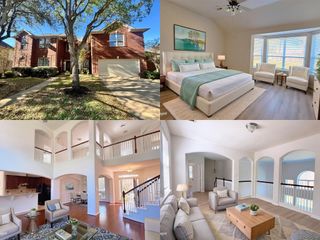
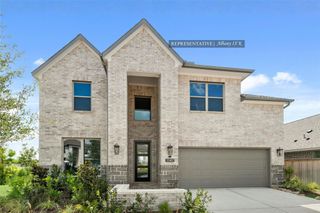
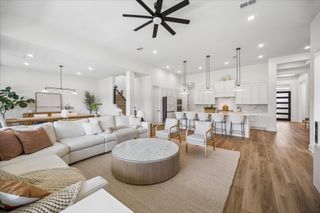
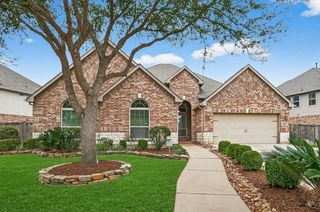
Nestled on a quiet street in one of the community's most desirable sections, this 4-bedroom, 3.5-bath home offers 3,289 square feet of thoughtfully designed living space. A private home office, formal dining room, and spacious family room provide the perfect blend of everyday comfort and entertaining. The kitchen features a large center island, double ovens, and a butler's pantry, all open to the main living area. The first-floor primary suite offers a private retreat, while upstairs includes a generous game room, fully equipped media room, and three secondary bedrooms, including a private en-suite and a Jack-and-Jill bath. Recent updates include freshly painted cabinetry, new engineered hardwood flooring, new carpet, and a main A/C unit installed in 2025. Filled with natural light, this home is ideally located between James E. Randolph Elementary, Adams Junior High, and Jordan High School.
- Listing Status:
- Active
- Date Added:
- July 8, 2026
- Data Last Updated:
- July 8, 2026 at 11:08PM
- Listing Office:
- Realty Of America - Heights : 713-862-1101
- Listing Agent:
- Kelsey Busby : 1+832-776-6368
- MLS ID:
- 62064710
- General: Sprinkler System
- Style: Traditional
- Parking: Attached
- Roofing: Composition
- Windows: Insulated/Low-E windowsWindow Coverings
- General: BrickStone2Slab
- HOA Amenities: ClubhouseDog ParkFitness CenterJogging PathParty RoomPickleball CourtPlaygroundPondPoolSplash PadTennis Court(s)Trail(s)1500.0Annually
- Originating MLS: Houston Association of Realtors
- School District: 30 - Katy
- County: Fort Bend
- Zoning: CREEK BEND AT CROSS CREEK RANCH SEC 13BLOCK 1LOT 362701130010360914
- Fencing: Back Yard
- Water: PublicWater District
- Sewer: Public Sewer
- Source: Houston Association of Realtors
This listing courtesy of Kelsey Busby , Realty Of America - Heights
Monthly Payment
- Principal & Interest $
- Property Taxes $
- Home Insurance $
- VA Funding Fee $

 New - 19 hours ago