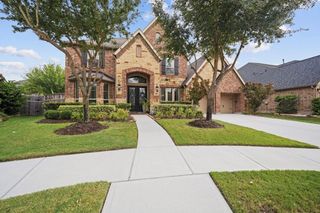
5123 Kendalia Cloud Lane, Fulshear, TX 77441
- 5 beds |
- 4 baths |
- 4,589 sqft
 Single-Family Home
  Built in 2014
  10,311sqft lot
 3 car garage
  $185/sqft
  Listed 4 days ago
Property Description
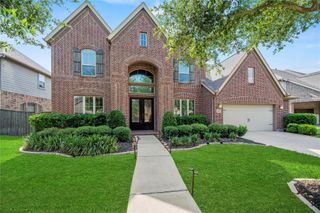
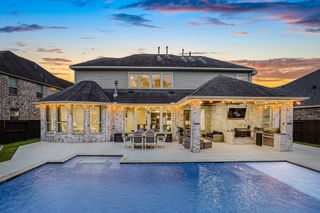
Luxury awaits in this 5 bed (2 down), 4 bath home located on an exclusive wooded corner lot w/ lake views & no side or back neighbor in Cross Creek Ranch- Ibis Lake, steps away from the highly sought after Katy ISD schools. This showstopper has beautiful curb appeal w/ luscious landscaping & upon entering an expansive foyer featuring soaring ceilings, spiral staircase, private study, a beautiful gourmet kitchen that boasts a curved oversized breakfast bar that seats 8, double ovens, under cabinet lighting, 5 burner gas range & tons of cabinet space all open to the dining & living area w/ a wall of windows that offer an abundance of natural light & a gorgeous view of the serene backyard with a large covered patio...perfect for unwinding & entertaining! Other notable features include a Game Room, Multi Level Theatre style Media Room, Plantation Shutters, a Hidden Room behind the upstairs shelves & a 3 car garage w/ Workshop! You don't want to miss this one! Schedule your private showing!
- Listing Status:
- Active
- Date Added:
- July 24, 2026
- Data Last Updated:
- July 29, 2026 at 12:08AM
- Listing Office:
- Martha Turner Sotheby's International Realty : 713-520-1981
- Listing Agent:
- Jaclyn Gurunlian : 1+832-993-2211
- MLS ID:
- 28327371
- General: Side YardSprinkler System
- Style: Traditional
- Parking: AttachedGarage Door OpenerDouble-Wide DrivewayWorkshop in Garage
- Roofing: Composition
- Windows: Window Coverings
- General: BrickCement SidingStone2Slab
- Road/Access: ConcreteCurbsGutters
- HOA Amenities: Basketball CourtClubhouseDog ParkFitness CenterJogging PathParkParty RoomPickleball CourtPicnic AreaPlaygroundPondPoolSplash PadSport CourtStocked PondTennis Court(s)Trail(s)1500.0Annually
- Originating MLS: Houston Association of Realtors
- School District: 30 - Katy
- County: Fort Bend
- Zoning: CREEK COVE AT CROSS CREEK RANCH SEC 3BLOCK 4LOT 12690030040010914
- View: LakeWater View
- Fencing: Back Yard
- Water: Water District
- Source: Houston Association of Realtors
- Exclusions: Chandelier In Upstairs BedroomGarage Shelves
This listing courtesy of Jaclyn Gurunlian , Martha Turner Sotheby's International Realty
Monthly Payment
- Principal & Interest $
- Property Taxes $
- Home Insurance $
- VA Funding Fee $

 New - 19 hours ago