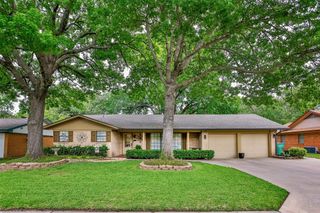
1423 S Howeth Street, Gainesville, TX 76240
- 3 beds |
- 2 baths |
- 1,804 sqft
 Single-Family Home
  Built in 2002
  0.26acre lot
 2 car garage
  $155/sqft
  Listed 20 days ago
Property Description
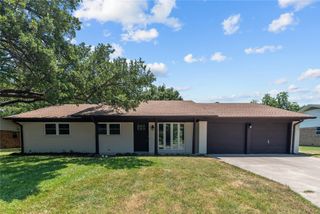
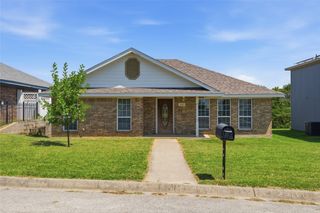
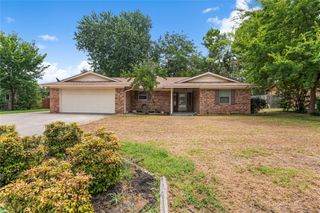
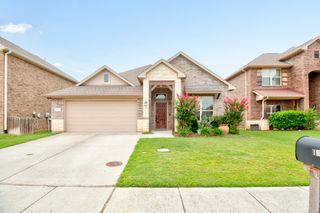
Charming brick 3-bedroom, 2-bath home offering 1,804 sq ft of comfortable living space on a 0.2626-acre residential lot in a quiet Gainesville neighborhood. This 2002-built home features soaring cathedral and vaulted ceilings that create an open, airy feel throughout the main living areas. The living room and all bedrooms have been updated with beautiful new flooring, while the kitchen, dining, and wet areas offer durable ceramic tile. The kitchen includes older appliances and Formica countertops, providing a great opportunity for updating and personalization. Both bathrooms feature solid-surface countertops and a functional layout. The backyard offers a wooden privacy fence separating the home from the neighboring property, with an open, unfenced area behind — ideal for buyers who prefer a more natural or flexible backyard layout. Located close to a peaceful walking trail and surrounded by well-kept homes, this property has solid bones, great potential, and room to add value with your own finishing touches.
- Listing Status:
- Active
- Data Last Updated:
- August 17, 2026 at 1:18PM
- Listing Office:
- RE/MAX FIRST REALTY : (940) 665-0376
- Listing Agent:
- RITA GREER :
- Contact:
- (940) 665-0376
- MLS ID:
- 21342729

- Style: TraditionalDetached
- Pool: None
- Parking: Door-SingleGarage Faces FrontGarageInside EntranceKitchen LevelOutsideOn Street
- Roofing: Composition
- Windows: Window Coverings
- General: BrickWood Siding1Slab
- Road/Access: Asphalt
- Originating MLS: NTR
- School District: Gainesville ISD
- County: Cooke
- Zoning: SOUTHWOOD TWO ADDN LOT 8 N 50.35'&S 39.65' OF LT 7110866
- Fencing: Back YardPartialWood
- Utilities: Sewer AvailableSeparate MetersWater Available
- Water: Public
- Sewer: Public Sewer
- Source: NTR
This listing courtesy of RITA GREER , RE/MAX FIRST REALTY
Monthly Payment
- Principal & Interest $
- Property Taxes $
- Home Insurance $
- VA Funding Fee $

 New - 3 days ago