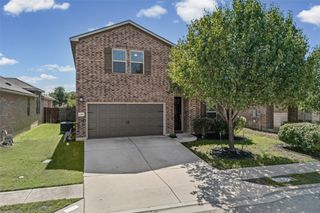
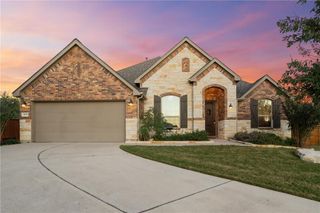
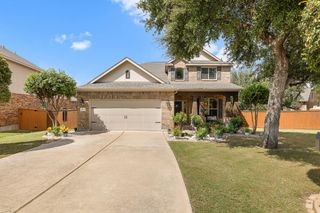
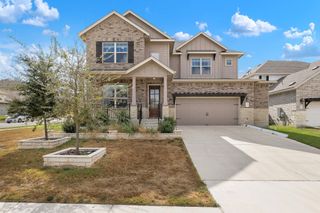
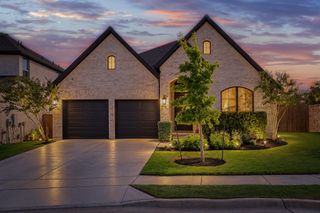
105 Peaceful Serenity DR, Georgetown, TX 78628
- 4 beds |
- 4 baths |
- 2,700 sqft
 Single-Family Home
  Built in 2026
  7,815sqft lot
 2 car garage
  $213/sqft
  Listed 15 days ago
Property Description
New Construction | 2 Story | 2,700 Sq Ft | 4 Bed | 3.5 Bath | Study | Game Room | Available Fall 2026 | The Cayman is a thoughtfully-designed 2-story home offering 4 beds, 3.5 bathrooms, a dedicated study, a game room, and a 2-car garage. At the front of the home, a full bathroom sits between Bed 2 with its own walk-in closet and the private study with French doors and a closet. Across the hall from the study is a half bathroom for ease of access. The kitchen includes an island, ample counter space, abundant cabinetry, a walk-in pantry, and overlooks the family room to the front and the casual dining area to the side. Tucked at the rear of the home, the primary suite features vaulted ceilings and double doors leading to the ensuite. This primary bathroom contains dual vanities, a walk-in shower, a Texas-sized walk-in closet, and linen storage. For convenience, the utility room resides just outside the primary bedroom and across the hall from the entry to the outdoor covered patio. Behind the kitchen is the entrance to the 2-car garage, a convenient drop zone, and the staircase to the second level. Upstairs, there are two secondary bedrooms, each with their own walk-in closet, a game room, and a full bathroom. Make the Cayman your home today!
- Listing Status:
- Active
- Data Last Updated:
- October 13, 2026 at 7:20AM
- Listing Office:
- Chesmar Homes : (888) 924-9949
- Listing Agent:
- Katie Craig : (210) 887-1197
- MLS ID:
- 8617794
- General: LightingPrivate Yard
- Other Structures: PorchFront PorchPatioCovered
- Pool: None
- Parking: AttachedDrivewayGarageGarage Door OpenerParking spaces: 4
- Roofing: Composition
- Windows: BlindsDouble Pane WindowsInsulated WindowsLow-Emissivity WindowsScreensVinyl Windows
- General: TwoSlab
- HOA Amenities: ClubhouseCluster MailboxCurbsHigh Speed InternetParkPicnic AreaPlaygroundPoolSidewalksSport Court(s)/FacilityStreet LightsTrail(s)Common Area Maintenance210.0Quarterly
- Originating MLS: actris
- School District: Georgetown ISD
- County: Williamson
- Zoning: Lot 40 Block E105 Peaceful Serenity Drive
- View: Neighborhood
- Fencing: Back Yard
- Utilities: Electricity AvailableHigh Speed InternetNatural Gas AvailableSewer AvailableWater Available
- Water: MUD
- Sewer: MUD
- Source: actris
This listing courtesy of Katie Craig , Chesmar Homes
Monthly Payment
- Principal & Interest $
- Property Taxes $
- Home Insurance $
- VA Funding Fee $