107 San Antonio RD, Georgetown, TX 78633
- 2 beds |
- 2 baths |
- 2,254 sqft
 Single-Family Home
  Built in 2004
  8,481sqft lot
 2 car garage
  $209/sqft
  Listed 3 days ago
Property Description
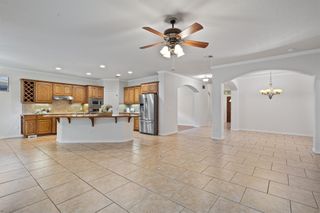
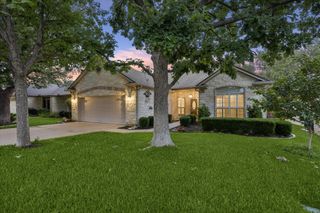
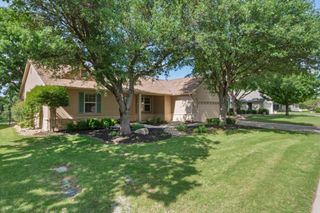
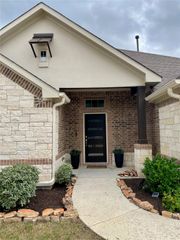
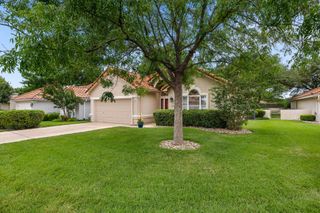
Tucked away on a quiet street in the heart of this vibrant and highly sought-after 55+ community, this popular LaSalle floorplan welcomes you home with warmth, comfort, and timeless elegance. A stunning leaded glass entry door with sidelights sets the tone from the moment you arrive, inviting you into a home designed for both relaxation and connection. Offering 2 spacious bedrooms, 2 baths, and a versatile office/flex room, this thoughtfully designed home provides the perfect balance of privacy and open living. The split-bedroom layout places the primary suite and guest accommodations on opposite ends of the home, creating a peaceful retreat for both owners and visitors alike. The primary suite is highlighted by a beautiful bay window that fills the room with natural light, along with a generous walk-in closet designed for everyday ease. At the heart of the home, the gourmet kitchen is sure to impress with built-in oven and microwave, gas cooktop, center island, and abundance workspace--all opening seamlessly into the expansive family room so the cook is always part of the conversation. Just beyond, the bright and airy sunroom extends the living space even further, where large sliding glass doors frame views of the extended patio and invite the outdoors in. Perfectly located between The Retreat and Texas Drive Amenity Centers, and with easy access to Highway 195, you are only minutes from golf, fitness, dining, shopping, social clubs, and all the incredible lifestyle opportunities this active adult community has to offer. Additional updates include Roof (2020), Water Heater (2022), HVAC (2016), and full leaf-filter gutters for added peace of mind. NOTE: Seller is willing to offer a reasonable flooring allowance based on offer.
- Listing Status:
- Active
- Data Last Updated:
- May 28, 2026 at 12:19PM
- Listing Office:
- The Stacy Group, LLC : (512) 869-0223
- Listing Agent:
- Judy Reasoner : (512) 818-9894
- MLS ID:
- 6174292
- General: Rain GuttersLightingPrivate EntrancePrivate Yard
- Other Structures: Awning(s)Patio
- Pool: None
- Parking: AttachedConcreteDirect AccessDoor-SingleDrivewayEnclosedGarageGarage Faces FrontInside EntranceKitchen LevelLightedPrivateParking spaces: 2
- Roofing: CompositionShingle
- Windows: Bay Window(s)BlindsDouble Pane WindowsVinyl Windows
- General: OneSlab
- HOA Amenities: BBQ Pit/GrillBusiness CenterClubhouseCluster MailboxCommon GroundsConference/Meeting RoomCourtyardCurbsDog ParkElectronic PaymentsFishingFitness CenterGame/Rec RmGolfGoogle FiberHigh Speed InternetHot TubKitchen FacilitiesLakeLibraryLoungeMedia Center/Movie TheatreNest ThermostatOn-Site RetailOnline ServicesPackage ServiceParkPicnic AreaPlanned Social ActivitiesPlaygroundPoolPutting GreenRestaurantSidewalksSport Court(s)/FacilityStreet LightsSuburbanSundeckTennis Court(s)Trash Pickup - Door to DoorUnderground UtilitiesTrail(s)Common Area Maintenance1960.0Annually
- Originating MLS: actris
- School District: Jarrell ISD
- County: Williamson
- Zoning: S8260 - SUN CITY GEORGETOWN PH 2 NEIGHBORHOOD 13BBLOCK 3LOT 229ACRES 0.194711993113B30229
- View: Neighborhood
- Fencing: PartialWrought Iron
- Utilities: Cable ConnectedElectricity ConnectedHigh Speed InternetNatural Gas ConnectedPhone ConnectedSewer ConnectedUnderground UtilitiesWater Available
- Water: Public
- Sewer: Public Sewer
- Source: actris
This listing courtesy of Judy Reasoner , The Stacy Group, LLC
Monthly Payment
- Principal & Interest $
- Property Taxes $
- Home Insurance $
- VA Funding Fee $