126 Trail Rider WAY, Georgetown, TX 78633
- 3 beds |
- 2 baths |
- 2,365 sqft
 Single-Family Home
  Built in 1997
  8,625sqft lot
 2 car garage
  $199/sqft
  Listed 7 days ago
Property Description
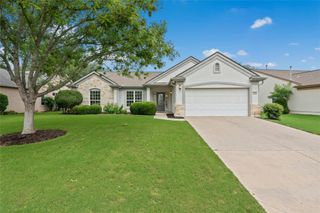
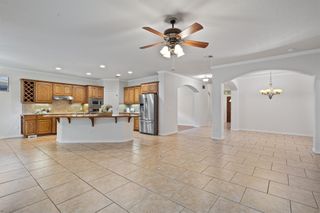
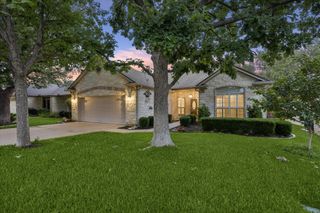
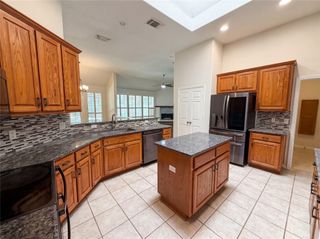
Nestled on a beautiful treed greenbelt lot in Sun City Texas, this original Del Webb Salado floorplan offers the ideal blend of space, comfort, and flexibility. With 3 bedrooms, 2 bathrooms, and approximately 2,365 square feet, this thoughtfully designed home features no interior steps and a layout perfect for everyday living and entertaining. Warm and inviting living spaces are filled with natural light and centered around a cozy gas log fireplace. The kitchen features granite countertops, abundant cabinetry, generous prep space, and an easy flow into the main living and dining areas. A separate oversized laundry room adds additional storage and functionality. A standout feature of the Salado floorplan is the versatility of its additional living and dining spaces. Whether you need a home office, hobby room, game room, library, or extra sitting area for guests, this home easily adapts to your lifestyle. Step outside to the screened porch and enjoy peaceful views of the fenced backyard and scenic greenbelt beyond. Mature trees provide shade, privacy, and a relaxing Hill Country atmosphere that makes this property feel like a retreat. Combining the charm of an original Del Webb build with flexible living spaces and a tranquil natural setting, this home offers comfort, functionality, and the lifestyle that makes Georgetown so desirable. Living in Sun City Texas means more than just owning a beautiful home — it’s a lifestyle filled with connection, activity, and possibility within one of Texas’ premier 55+ active adult communities. Residents enjoy three championship golf courses, multiple fitness centers and indoor and outdoor pools, scenic walking trails, tennis and pickleball courts, woodworking and craft studios, social clubs, and over 100 clubs and activities for every interest, from pottery to fitness classes and beyond. Friendly neighbors, resort-style amenities, and the charm of Georgetown make this Hill Country community truly special.
- Listing Status:
- Active
- Data Last Updated:
- May 28, 2026 at 7:19AM
- Listing Office:
- The Stacy Group, LLC : (512) 869-0223
- Listing Agent:
- Kimberly Speer : (817) 223-3867
- MLS ID:
- 3145633
- General: No Exterior StepsPrivate Yard
- Other Structures: Front PorchRear PorchScreenedPatioCovered
- Pool: None
- Parking: AttachedDrivewayEnclosedGarageGarage Door OpenerGarage Faces FrontParking spaces: 4
- Roofing: Shingle
- Windows: BlindsShutters
- General: OneSlab
- HOA Amenities: ClubhouseCommon GroundsConference/Meeting RoomCurbsDog ParkFishingFitness CenterLibraryMini-GolfOn-Site RetailPackage ServiceParkPlanned Social ActivitiesPoolRestaurantHot TubStreet LightsTennis Court(s)Underground UtilitiesCommon Area Maintenance163.33Monthly
- Originating MLS: actris
- School District: Georgetown ISD
- County: Williamson
- Zoning: S6806 - SUN CITY GEORGETOWN NEIGHBORHOOD 6 AMENDEDBLOCK 1LOT 60ACRES 0.19820993160010060
- View: Park/Greenbelt
- Fencing: FencedWrought Iron
- Utilities: Cable ConnectedElectricity ConnectedNatural Gas ConnectedPhone ConnectedSewer ConnectedWater Connected
- Water: Public
- Sewer: Public Sewer
- Source: actris
This listing courtesy of Kimberly Speer , The Stacy Group, LLC
Monthly Payment
- Principal & Interest $
- Property Taxes $
- Home Insurance $
- VA Funding Fee $

 New - 2 days ago