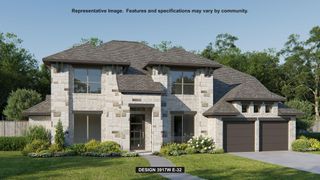
10909 Vista Heights DR, Georgetown, TX 78628
- 4 beds |
- 4 baths |
- 3,972 sqft
 Single-Family Home
  Built in 2018
  1acre lot
 3 car garage
  $326/sqft
  Listed 5 days ago
Property Description
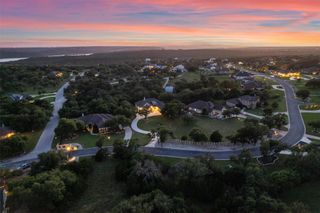
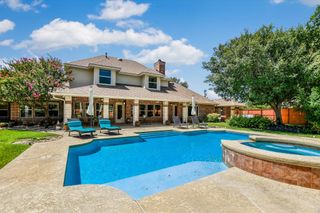
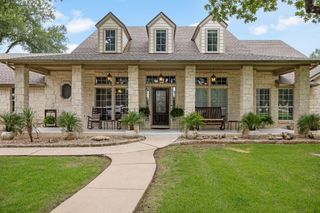
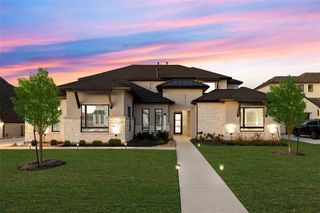
Welcome to Sage Creek—where luxury, craftsmanship, and thoughtful design come together in one exceptional home. Originally built as the community's premier model home, this stunning 4-bedroom, 4-bath residence offers 3,972 square feet of meticulously designed living space filled with high-end finishes and custom upgrades throughout. From the moment you step inside, you'll appreciate the attention to detail. Exposed ceiling beams add warmth and architectural character to the open-concept living areas, while a dedicated wine bar and wet bar with a beverage refrigerator create the perfect setting for entertaining. An oversized laundry room with a built-in workspace and a custom mudroom bench add everyday functionality. The luxurious primary suite is a private retreat featuring motorized shades, custom floor-to-ceiling closet cabinetry, and a spa-inspired bath with a jetted soaking tub, oversized rain shower, hand shower, and Toto bidet. Designed for modern living, the home features a professionally installed Control4 smart home system for seamless control of lighting, audio, and shades. The heated and cooled epoxy-floor garage has its own climate controls, making it ideal for a workshop, home gym, or collector's garage. Outside, enjoy a resort-style backyard with a sparkling pool, expansive covered patio, turf surrounding the pool, and a storage shed. Walking trails are just steps away. Situated on a 1-acre lot with room to build a guest house or additional garage with HOA approval, this exceptional Sage Creek home offers luxury living, smart technology, and incredible space both inside and out.
- Listing Status:
- Active
- Data Last Updated:
- July 29, 2026 at 6:17PM
- Listing Office:
- Redfin Corporation : (512) 710-0156
- Listing Agent:
- Andrew Vallejo : (512) 964-7645
- MLS ID:
- 5123888
- General: Rain Gutters
- Other Structures: Shed(s)Front PorchPatioCovered
- Pool: In Ground
- Parking: AttachedDoor-MultiParking spaces: 6
- Roofing: Composition
- Windows: Plantation ShuttersWindow Treatments
- General: OneSlab
- HOA Amenities: Common Area Maintenance600.0Annually
- Originating MLS: actris
- School District: Georgetown ISD
- County: Williamson
- Zoning: S11181 - SAGE CREEK SUBBLOCK ALOT 3ACRES 1205650000A0003
- View: Trees/Woods
- Fencing: FencedMasonryPartial
- Utilities: Electricity AvailableHigh Speed InternetPropaneUnderground Utilities
- Water: Public
- Sewer: Septic Tank
- Source: actris
This listing courtesy of Andrew Vallejo , Redfin Corporation
Monthly Payment
- Principal & Interest $
- Property Taxes $
- Home Insurance $
- VA Funding Fee $

 New - 1 day ago