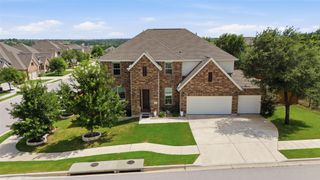
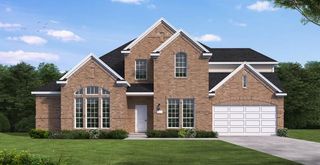
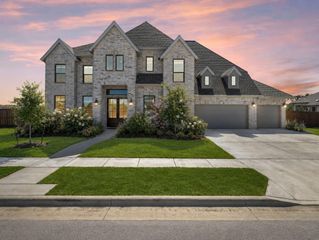
214 Park Place DR, Georgetown, TX 78628
- 4 beds |
- 4 baths |
- 4,475 sqft
 Single-Family Home
  Built in 2001
  1acre lot
 4 car garage
  $234/sqft
  Listed 9 days ago
Property Description
Nestled under a canopy of majestic live oaks on a sprawling 1.001-acre lot in the prestigious, gated community of Gabriel's Overlook, this custom single-story white Austin Stone residence exemplifies Hill Country luxury at its finest. Spanning 3,575 sq. ft., the main home offers an open, light-filled layout with high ceilings, rich crown molding, recessed lighting, and a charming stone fireplace in the primary living room. The gourmet kitchen features granite countertops, built-in appliances, a breakfast bar, and multiple dining areas designed for hosting. A bonus den/game room and a grand primary suite complete this thoughtfully designed floor plan. The ultimate lifestyle differentiator! The detached building (approx. 900SF) has been expertly transformed into a fully air-conditioned, multi-use garage space complete with a wet bar, private full bathroom, gym zone, and dedicated lounge (pool table negotiable!). Designed with ultimate utility in mind, the shop retains a dedicated 1-car garage bay—combining with the 3-car attached garage for 4 total garage spaces—ideal for a classic car, golf cart, workshop. Private River Access: Residents enjoy exclusive access to a gated community park directly on the South San Gabriel River for kayaking, fishing, and weekend leisure. This is a must see!
- Listing Status:
- Active
- Data Last Updated:
- July 29, 2026 at 5:17PM
- Listing Office:
- JBGoodwin REALTORS WC : 512-547-0823
- Listing Agent:
- Andrea Curry : (512) 547-0823
- MLS ID:
- 1913052
- General: GardenGutters FullPrivate Yard
- Other Structures: WorkshopFront PorchRear PorchPatioCovered
- Pool: None
- Parking: AttachedDetachedDrivewayGarageGarage Faces SideGatedHeated GaragePavedPrivateWorkshop in GarageParking spaces: 8
- Roofing: Asphalt
- Windows: ScreensWindow Treatments
- General: TwoSlab
- HOA Amenities: GatedParkPicnic AreaSee RemarksMaintenance Grounds67.5Monthly
- Originating MLS: actris
- School District: Liberty Hill ISD
- County: Williamson
- Zoning: S7384 - GABRIELS OVERLOOK SEC 1LOT 261ACRES 1.00115253501000261
- View: GardenTrees/Woods
- Fencing: Back YardFencedFullGateWood
- Utilities: PropaneSewer Connected
- Water: Public
- Sewer: Private Sewer
- Source: actris
This listing courtesy of Andrea Curry , JBGoodwin REALTORS WC
Monthly Payment
- Principal & Interest $
- Property Taxes $
- Home Insurance $
- VA Funding Fee $