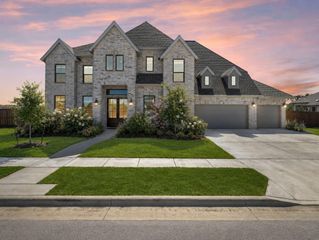
204 Roseleaf CT, Liberty Hill, TX 78642
- 5 beds |
- 5 baths |
- 4,160 sqft
 Single-Family Home
  Built in 2022
  0.36acre lot
 3 car garage
  $288/sqft
  Listed 13 days ago
Property Description
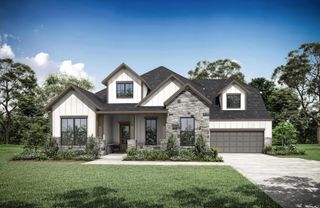
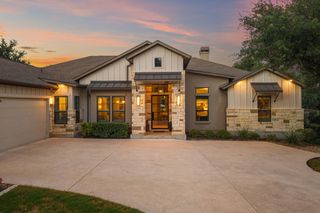
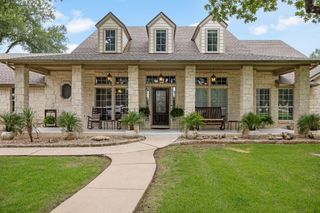
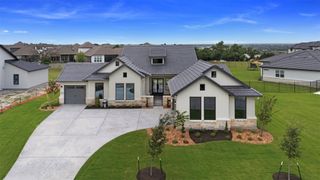
Panoramic Hill Country Views in Santa Rita Ranch Positioned on a bluff with sweeping Hill Country views, this beautifully designed home offers over 4,000 square feet of thoughtfully planned living space. The open-concept floor plan is filled with natural light and takes full advantage of the surrounding landscape, creating a seamless connection between indoor and outdoor living. A private casita at the front of the home includes a spacious living area, kitchenette, and full bath, making it ideal for guests, multigenerational living, or a dedicated home office. The main living area centers around a gourmet kitchen with an oversized island, walk-in pantry, and generous workspace, opening to the dining and living rooms. The primary suite features dual walk-in closets and a spacious bath, while upstairs offers an additional living area, media room, and flexible space for family or entertaining. The extended covered patio is designed for year-round enjoyment, complete with a fireplace, built-in outdoor kitchen, and panoramic views of the Texas Hill Country. An oversized three-car garage with an epoxy floor and quality finishes throughout complete the home. Located in the award-winning Santa Rita Ranch community, this property combines exceptional views, functional design, and access to outstanding neighborhood amenities.
- Listing Status:
- Active
- Data Last Updated:
- July 29, 2026 at 6:17PM
- Listing Office:
- ERA Brokers Consolidated : (512) 868-0403
- Listing Agent:
- Brenda Burke : (512) 560-0652
- MLS ID:
- 2997185
- General: Uncovered CourtyardGas GrillRain GuttersLightingPest Tubes in Walls
- Other Structures: Front PorchRear PorchCovered
- Pool: None
- Parking: AttachedConcreteDrivewayGarage Faces SideParking spaces: 6
- Roofing: Composition
- Windows: Double Pane WindowsVinyl Windows
- General: TwoSlab
- HOA Amenities: BBQ Pit/GrillClubhouseCommon GroundsFitness CenterParkPet AmenitiesPlanned Social ActivitiesSport Court(s)/FacilityCommon Area Maintenance92.0Monthly
- Originating MLS: actris
- School District: Georgetown ISD
- County: Williamson
- Zoning: S12596 - SANTA RITA RANCH PH 1 SEC 13BLOCK ALOT 11209567113000A0011
- View: Hill Country
- Fencing: Wrought Iron
- Utilities: Cable AvailableElectricity ConnectedNatural Gas ConnectedUnderground Utilities
- Water: MUD
- Sewer: MUD
- Source: actris
This listing courtesy of Brenda Burke , ERA Brokers Consolidated
Monthly Payment
- Principal & Interest $
- Property Taxes $
- Home Insurance $
- VA Funding Fee $

 New - 1 day ago