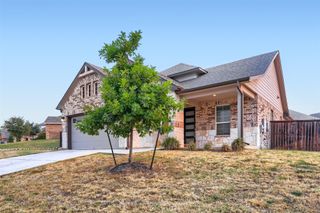
233 San Matteo St San Matteo ST, Georgetown, TX 78628
- 4 beds |
- 3 baths |
- 2,410 sqft
 Single-Family Home
  Built in 2012
  7,405sqft lot
 2 car garage
  $197/sqft
  Listed 14 hours ago
Property Description
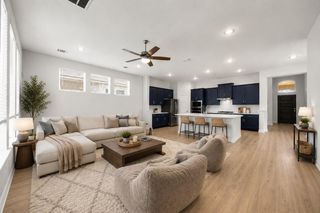
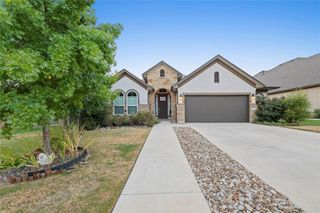
Rare GREENBELT VIEW AND ACCESS!! Set on a desirable greenbelt lot with extra privacy between neighboring home, this spacious 4-bedroom, 3 bath home offers peaceful views, added privacy and direct access to neighborhood walking trails through a gated wrought iron back fence. Mature oak and cedar elm trees creates a beautiful setting for birdwatching and enjoying local wildlife. The large east-facing covered patio provides a comfortable place to relax, entertain and enjoy the surrounding wildlife year-round- all while remaining conveniently located near school, shopping, dining, and downtown Georgetown. Inside, the flexible floor plan includes a downstairs primary suite, two additional bedrooms at the front of the home and an upstairs retreat with a full bedroom, full bath and versatile loft or second living area. The upstairs space is also plumbed for a future wet bar. Recent highlights include a roof replaced in 2021 and updated luxury vinyl plank flooring throughout the main living areas. Additional features include a water softener, sprinkler system, community gas, connection for an outdoor grill and generous garage utility connections. LUXURY COMMUNITY AMENITIES: Pool, splash pad, walking trail, wildlife, sports courts. Two 40 gal water heaters, HVAC I original but serviced regularly, Garbage disposal replaced 2 years ago, Water spigot in garage, Exterior 50 amp motor-home/RV outlet, MyQ garage opener, door cam, Keyless entry, Refrigerator/washer/dryer do not convey, Fish tank/reverse osmosis equipment do not convey, Bosch dishwasher 2 years old.
- Listing Status:
- Active
- Data Last Updated:
- August 28, 2026 at 7:18PM
- Listing Office:
- T.J. Jones & Company : (214) 668-4548
- Listing Agent:
- Lezlie Allen : (214) 493-3452
- MLS ID:
- 1962439
- General: Gutters FullPrivate YardRV Hookup
- Other Structures: DeckPatioCovered
- Pool: None
- Parking: GarageGarage Faces FrontParking spaces: 2
- Roofing: Composition
- Windows: None
- General: TwoSlab
- HOA Amenities: ClubhouseCommon GroundsCourtyardDog ParkPicnic AreaPlaygroundPoolSport Court(s)/FacilityStreet LightsTennis Court(s)Trail(s)Common Area Maintenance66.0Monthly
- Originating MLS: actris
- School District: Liberty Hill ISD
- County: Williamson
- Zoning: S9787 - RANCHO SIENNA SEC 2BLOCK ZLOT 8154215020Z0008
- View: Park/Greenbelt
- Fencing: Back YardGateWrought Iron
- Utilities: Cable AvailableElectricity ConnectedNatural Gas ConnectedPhone AvailableSewer ConnectedUnderground UtilitiesWater Connected
- Water: MUD
- Sewer: Public Sewer
- Source: actris
This listing courtesy of Lezlie Allen , T.J. Jones & Company
Monthly Payment
- Principal & Interest $
- Property Taxes $
- Home Insurance $
- VA Funding Fee $

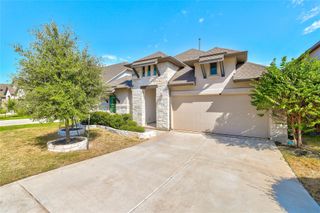
 New - 14 hours ago