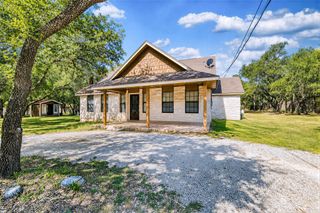
311 Rio Grande LOOP, Georgetown, TX 78633
- 3 beds |
- 2 baths |
- 2,374 sqft
 Single-Family Home
  Built in 2003
  0.25acre lot
 2 car garage
  $200/sqft
  Listed 6 days ago
Property Description
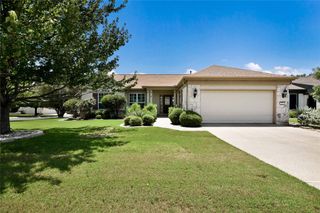
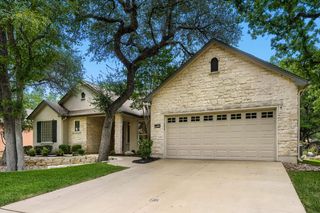
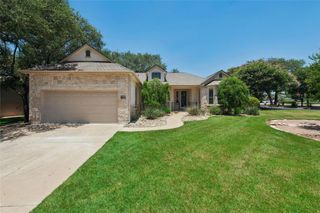
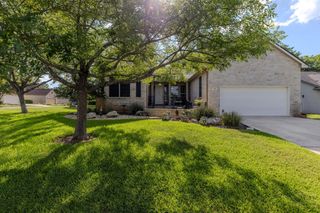
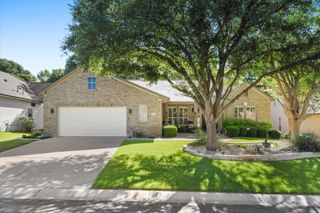
Welcome home to this beautifully maintained Del Webb Cortez floorplan, where timeless charm and comfortable living come together in the heart of Sun City Georgetown. A welcoming front porch sets the stage, inviting you to relax with your morning coffee, visit with neighbors, and enjoy the beautifully landscaped, low-maintenance yard. Step inside to an impressive foyer that opens to a spacious living and dining area, offering endless possibilities to create a space that perfectly suits you lifestyle. The home then unfolds into a light-filled family room, where expansive sliding glass doors frame the backyard and flood the space with natural light, seamlessly blending indoor and outdoor living. Designed for gathering, the gourmet kitchen is truly the heart of the home. Overlooking the main living area, it allows the cook to remain a part of every conversation while preparing meals. A generous center island, abundant counter space, and an elevated breakfast bar make entertaining effortless, whether you're hosting holiday celebrations or enjoying casual evenings with friends. With three versatile bedrooms, you'll have the flexibility to accommodate overnight guests, create dedicated home office, or pursue your favorite hobbies. Attractive wood-look vinyl plank flooring flows through the main living areas, while plush carpeting in the bedrooms adds warmth and comfort. The easy-care finishes mean less time spent on upkeep and more time enjoying the endless amenities, clubs, golf, fitness, and social opportunities that make Sun City Georgetown one of Texas' premier active adult communities.
- Listing Status:
- Active
- Data Last Updated:
- July 29, 2026 at 3:17PM
- Listing Office:
- The Stacy Group, LLC : (512) 869-0223
- Listing Agent:
- Judy Reasoner : (512) 818-9894
- MLS ID:
- 9788600
- General: Rain GuttersPrivate EntrancePrivate Yard
- Other Structures: Front PorchPatioCovered
- Pool: None
- Parking: AttachedDoor-SingleDrivewayEnclosedGarageGarage Faces FrontInside EntranceLightedPrivateParking spaces: 2
- Roofing: CompositionShingle
- Windows: Bay Window(s)BlindsDouble Pane WindowsVinyl Windows
- General: OneSlab
- HOA Amenities: BBQ Pit/GrillBusiness CenterClubhouseCluster MailboxCommon GroundsConference/Meeting RoomCourtyardCurbsDog ParkElectronic PaymentsFishingFitness CenterGame/Rec RmGolfGoogle FiberHigh Speed InternetHot TubKitchen FacilitiesLakeLibraryLoungeMedia Center/Movie TheatreMini-GolfNest ThermostatOnline ServicesPackage ServiceParkPicnic AreaPlanned Social ActivitiesPlaygroundPoolPutting GreenRestaurantSidewalksSport Court(s)/FacilityStreet LightsSuburbanSundeckTennis Court(s)Trash Pickup - Door to DoorUnderground UtilitiesTrail(s)Common Area Maintenance1960.0Annually
- Originating MLS: actris
- School District: Jarrell ISD
- County: Williamson
- Zoning: S7851 - SUN CITY TEXAS NEIGHBORHOOD 13 PH 2 PUDBLOCK 6LOT 205ACRES 0.253711993113060205
- View: Neighborhood
- Fencing: PartialWrought Iron
- Utilities: Cable ConnectedElectricity ConnectedHigh Speed InternetNatural Gas ConnectedPhone ConnectedSewer ConnectedUnderground UtilitiesWater Connected
- Water: Public
- Sewer: Public Sewer
- Source: actris
This listing courtesy of Judy Reasoner , The Stacy Group, LLC
Monthly Payment
- Principal & Interest $
- Property Taxes $
- Home Insurance $
- VA Funding Fee $

 New - 1 day ago