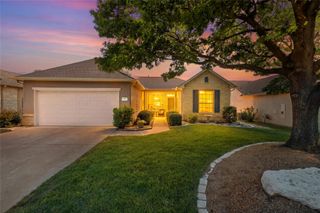
802 Tea Tree CV, Georgetown, TX 78633
- 3 beds |
- 2 baths |
- 1,564 sqft
 Single-Family Home
  Built in 2006
  6,774sqft lot
 2 car garage
  $211/sqft
  Listed 8 days ago
Property Description
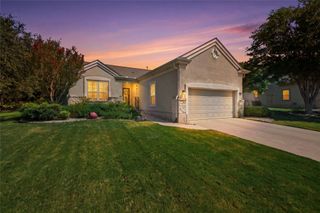
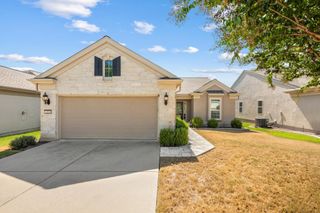
Located on a quiet cul-de-sac in Sun City Georgetown, this Cambridge Signature Series floor plan offers a spacious layout, desirable features and a beautiful backyard setting overlooking mature trees. The kitchen features granite countertops, built-in appliances and generous workspace, while crown molding and plantation shutters add a finished look through the home. The primary suite features a bay window that adds extra space and natural light, along with a large walk-in closet and a spacious bath with dual sinks, an oversized soaking tub and a separate walk-in shower. Out back, a large patio creates plenty of room for relaxing or entertaining while enjoying the peaceful, tree-filled view. The cul-de-sac location, established landscaping and attractive outdoor setting add to the home's appeal. With its sought-after Cambridge layout, Signature Series features and pricing that reflects the need for updated flooring, this home offers a great opportunity to make your own improvements without paying for someone else's choices. Inside was just painted Aug. 2026.
- Listing Status:
- Active
- Data Last Updated:
- August 28, 2026 at 11:17PM
- Listing Office:
- The Stacy Group, LLC : (512) 869-0223
- Listing Agent:
- Keri Gann : (512) 775-3067
- MLS ID:
- 2371484
- General: Rain Gutters
- Other Structures: Porch
- Pool: None
- Parking: AttachedDrivewayGarage Door OpenerGarage Faces FrontParking spaces: 4
- Roofing: Shingle
- Windows: Double Pane Windows
- General: OneSlab
- HOA Amenities: BBQ Pit/GrillCommon GroundsDog ParkFitness CenterGolfPicnic AreaPlanned Social ActivitiesPoolSport Court(s)/FacilityTennis Court(s)Common Area Maintenance1960.0Annually
- Originating MLS: actris
- School District: Georgetown ISD
- County: Williamson
- Zoning: S9116 - SUN CITY GEORGETOWN NEIGHBORHOOD 32 PUDBLOCK 1LOT 9ACRES 0.1555820993132010009
- View: Trees/Woods
- Fencing: Wrought Iron
- Utilities: Cable AvailableElectricity ConnectedNatural Gas ConnectedUnderground UtilitiesWater Connected
- Water: Public
- Sewer: Public Sewer
- Source: actris
This listing courtesy of Keri Gann , The Stacy Group, LLC
Monthly Payment
- Principal & Interest $
- Property Taxes $
- Home Insurance $
- VA Funding Fee $

 New - 19 hours ago