920 Cedar River Drive, Godley, TX 76044
- 4 beds |
- 2 baths |
- 2,477 sqft
 Single-Family Home
  Built in 2024
  7,013sqft lot
 2 car garage
  $153/sqft
  Listed 20 days ago
Property Description
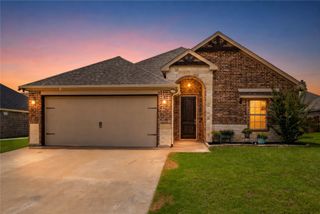
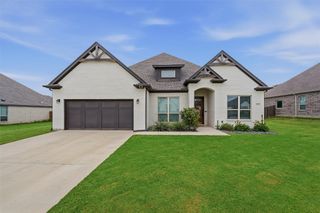
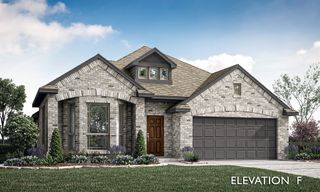
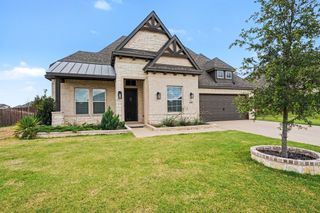
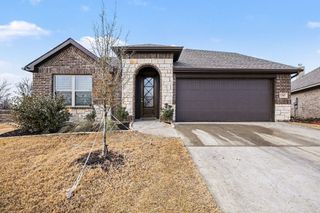
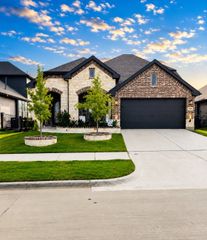
Stunning turnkey, upgraded 2025 iconic Bloomfield “Carolina” floorplan! Why wait for new construction when this exceptional Bloomfield home already includes more than $17K in essential upgrades that many new builds do not? Avoid the hidden, out-of-pocket costs often associated with new construction. Move-in ready additions include: A) a fully enclosed glass and screened patio for year-round, bug-free outdoor living; B) a high-end GE refrigerator, washer, and dryer package, already installed and included with the home; C) full-wrap 5-inch seamless aluminum gutters to help protect the foundation; D) a gas-log fireplace conversion for greater ease and convenience than wood burning; E) sleek cabinet and drawer pulls throughout the kitchen and bathrooms; and F) enhanced soffit and attic ventilation for improved summer energy efficiency. Perfectly situated directly across the soccer field in the highly coveted Star Ranch community with easy access to Chislom Trail Parkway and Godley schools. The striking stone and brick exterior is complemented by professional landscaping, a full irrigation system, and a raised perennial garden bed. Step into a dramatic rotunda foyer. The open-concept floor plan showcases white wood-look tile flooring throughout the main living areas, soaring vaulted ceilings, and a stunning floor-to-ceiling stone fireplace that anchors the spacious Great Room. The chef-inspired kitchen offers premium quartz countertops, white cabinetry, a designer tile backsplash, a custom wood vent hood, built-in stainless-steel appliances, and a four-burner gas cooktop. A formal dining room and private study add versatile space for entertaining and working from home. The primary suite features a cozy sitting area and a spa-like ensuite bath.
- Listing Status:
- Active
- Data Last Updated:
- July 29, 2026 at 7:17AM
- Listing Office:
- Listing Results, LLC : 817-283-5134
- Listing Agent:
- Jack McLemore :
- MLS ID:
- 21325592

- General: Rain Gutters
- Style: Contemporary/ModernRanchDetached
- Pool: None
- Parking: Garage Faces FrontGarageGarage Door Opener
- Roofing: Composition
- Windows: Window Coverings
- General: 1Slab
- HOA Amenities: Association ManagementMaintenance Grounds434.0Annually
- Originating MLS: NTR
- School District: Godley ISD
- County: Johnson
- Zoning: LOT 6 BLK P STAR RANCH PH 4126466641606
- Fencing: Back YardFencedWood
- Utilities: Sewer AvailableWater AvailableCable Available
- Water: Community/Coop
- Sewer: Public Sewer
- Source: NTR
This listing courtesy of Jack McLemore , Listing Results, LLC
Monthly Payment
- Principal & Interest $
- Property Taxes $
- Home Insurance $
- VA Funding Fee $