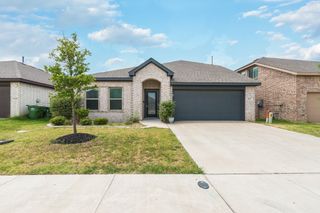
7709 Gatevine Avenue, Joshua, TX 76058
- 4 beds |
- 3 baths |
- 2,333 sqft
 Single-Family Home
  Built in 2025
  6,273sqft lot
 2 car garage
  $159/sqft
  Listed 15 days ago
Property Description
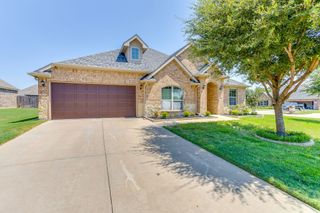
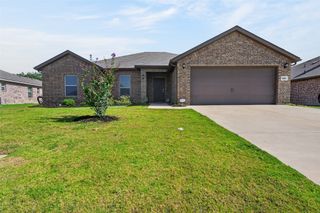
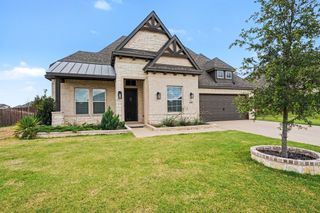
Better than new and move-in ready! Built and lived in less than one year, this beautifully upgraded 4-bedroom, 3-bath home with a private office and spacious upstairs game room offers the perfect combination of style, space, and convenience—without the wait of new construction. From the impressive brick-and-stone exterior and 8-foot front door to the bright, open-concept layout, every detail was thoughtfully designed. The inviting family room features a stunning fireplace with a cedar mantel and flows seamlessly into the kitchen, complete with quartz and granite countertops, custom cabinetry, under-cabinet lighting, an upgraded backsplash, extended buffet with additional storage, stainless steel gas appliances, and abundant prep space. The private primary suite offers a relaxing retreat with a spa-like ensuite bath and charming window seat. Upstairs, you’ll find a large space that can be a game room, play area or additional living room, a fourth bedroom, and a full bath—ideal for guests, teenagers, and-or multigenerational living. Unlike new construction, this home is truly move-in ready with professional upgraded landscaping already complete, plus the refrigerator, washer, and dryer are included. Additionally, this home features builder upgrades such as hardware, blinds, gutters and more. Enjoy added peace of mind with applicable builder warranties still in place. Located in the highly desirable Silo Mills community, residents enjoy a neighborhood pool, fishing ponds, scenic walking trails, playgrounds, and an on-site elementary school within walking distance. Why wait to build when you can move into an upgraded, like-new home today? Schedule your private showing and experience everything this exceptional home has to offer.
- Listing Status:
- Active
- Data Last Updated:
- July 29, 2026 at 7:17AM
- Listing Office:
- Creekview Realty : 214-696-4663
- Listing Agent:
- John Prell :
- MLS ID:
- 21329475

- General: Rain Gutters
- Style: TraditionalDetached
- Pool: NoneCommunity
- Parking: Door-MultiGarage Faces FrontGarageGarage Door Opener
- Roofing: Composition
- Windows: Bay Window(s)Window Coverings
- General: BrickRockStone2Slab
- Road/Access: Asphalt
- HOA Amenities: All FacilitiesAssociation ManagementMaintenance Grounds1020.0Annually
- Originating MLS: NTR
- School District: Godley ISD
- County: Johnson
- Zoning: LOT 12 BLK G SILO MILLS PH 1B126389410712
- Fencing: Back YardPartialVinyl
- Utilities: Electricity AvailableElectricity ConnectedNatural Gas AvailableSeparate MetersUnderground UtilitiesCable Available
- Water: Rural
- Source: NTR
This listing courtesy of John Prell , Creekview Realty
Monthly Payment
- Principal & Interest $
- Property Taxes $
- Home Insurance $
- VA Funding Fee $