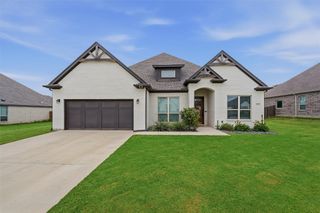
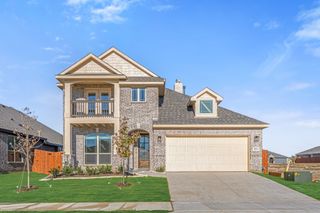
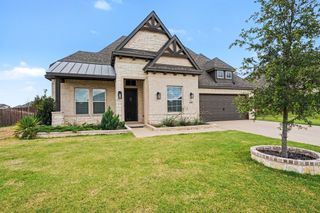
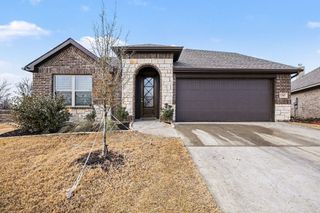
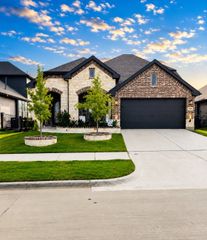
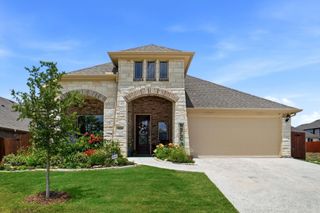
1157 Country Glen Drive, Godley, TX 76044
- 5 beds |
- 3 baths |
- 2,676 sqft
 Single-Family Home
  Built in 2021
  6,011sqft lot
 2 car garage
  $133/sqft
  Listed 20 days ago
Property Description
Seller is offering 5,000 in concessions! Energy-efficient home with owned solar panels! Welcome to 1157 Country Glen Drive in the desirable Star Ranch community of Godley! The open-concept floor plan features a bright living area that flows seamlessly into the gourmet kitchen, complete with quartz countertops, a large center island, sleek cabinetry, stainless steel appliances, a pantry, and an inviting dining space. The private primary suite is located on the main level and offers a spacious walk-in closet, dual vanities, and a walk-in shower. Additional main-floor bedrooms and a flexible office or playroom provide endless possibilities, while the upstairs includes a large game room, an additional bedroom, and a full bath—ideal for guests, multigenerational living, or a private retreat.
- Listing Status:
- Active
- Data Last Updated:
- July 29, 2026 at 7:17AM
- Listing Office:
- All City Real Estate, Ltd Co : 866-277-6005
- Listing Agent:
- Miriam Serna-Bain :
- MLS ID:
- 21324004

- Style: TraditionalDetached
- Pool: None
- Parking: Door-SingleGarage Faces Front
- Roofing: Composition
- Windows: Bay Window(s)
- General: Brick2Slab
- HOA Amenities: All Facilities434.0Annually
- Originating MLS: NTR
- School District: Godley ISD
- County: Johnson
- Zoning: LOT 2 BLK M STAR RANCH PHASE 3126466613020
- Fencing: Back YardFencedWood
- Utilities: Sewer AvailableWater AvailableCable Available
- Water: Public
- Sewer: Public Sewer
- Source: NTR
This listing courtesy of Miriam Serna-Bain , All City Real Estate, Ltd Co
Monthly Payment
- Principal & Interest $
- Property Taxes $
- Home Insurance $
- VA Funding Fee $