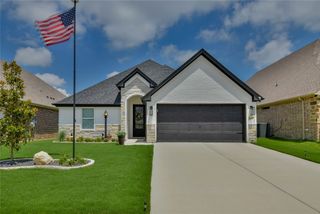
1119 Keystone Drive, Granbury, TX 76048
- 4 beds |
- 2 baths |
- 2,311 sqft
 Single-Family Home
  Built in 2024
  7,275sqft lot
 2 car garage
  $184/sqft
  Listed 22 days ago
Property Description
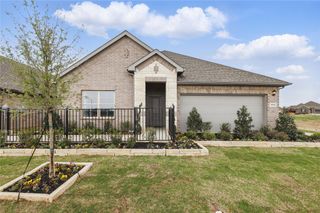
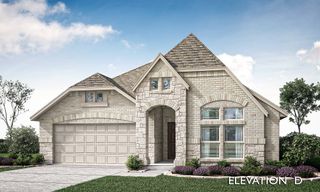
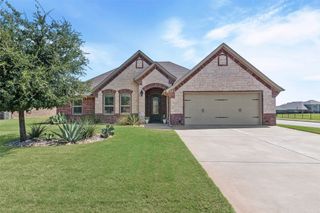
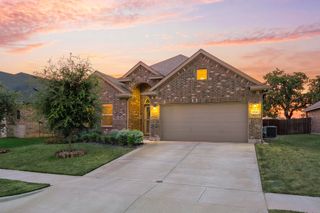
This is one of the largest single-story homes in Sandstone Estates, just off Loop 567 north of Granbury proper. Immaculately maintained, it boasts 4 bedrooms, 2 bathrooms, and a huge, open grand room combining the kitchen, dining, and living areas, all with a view of the covered backyard patio oasis. The open concept design is taken to the next level, with a gas range sure to impress even the pickiest chefs, and an oversized kitchen island perfect for entertaining while preparing gourmet meals. A walk-in pantry and spacious utility room accommodate all your storage and appliance needs, while both bathrooms feature double sink vanities for added convenience. The built-in pest control interface keeps the home protected inside and out, and prewiring for solar panels makes installation easy. Owned by just one resident since new two years ago, pride of ownership is evident, and many furnishings can be included. Chip and Joanna would be proud! Conveniently located near Gym Kats kids gym and daycare, with quick access to downtown Granbury, Acton, Fort Worth, Tolar, shopping, schools, houses of worship, medical facilities, and the police department just a mile away. The neighborhood is welcoming and well-kept, and this home—complete with a tankless water heater—is truly one of the nicest in the community. Pictures don’t do it justice, so it’s a must-see while it lasts.
- Listing Status:
- Active
- Data Last Updated:
- August 17, 2026 at 2:18AM
- Listing Office:
- exp Realty, LLC : 888-519-7431
- Listing Agent:
- Jerry Allen :
- Contact:
- (817) 578-4110
- MLS ID:
- 21327011

- General: Private YardRain Gutters
- Style: TraditionalDetached
- Pool: None
- Parking: Additional ParkingDoor-SingleDrivewayGarage Faces FrontInside EntranceKitchen Level
- Roofing: Composition
- Windows: Window Coverings
- General: Brick1Slab
- Road/Access: Asphalt
- HOA Amenities: Maintenance Grounds650.0Annually
- Originating MLS: NTR
- School District: Granbury ISD
- County: Hood
- Zoning: LOT: 10 BLK: 3 SUBD: SANDSTONE ESTATES PHASER000107069
- Fencing: Back YardWood
- Utilities: Electricity ConnectedNatural Gas AvailablePhone AvailableSewer AvailableSeparate MetersWater AvailableCable Available
- Water: Public
- Sewer: Public Sewer
- Source: NTR
- Exclusions: Most items negotiable. Fridge will convey.
This listing courtesy of Jerry Allen , exp Realty, LLC
Monthly Payment
- Principal & Interest $
- Property Taxes $
- Home Insurance $
- VA Funding Fee $

 New - 2 days ago